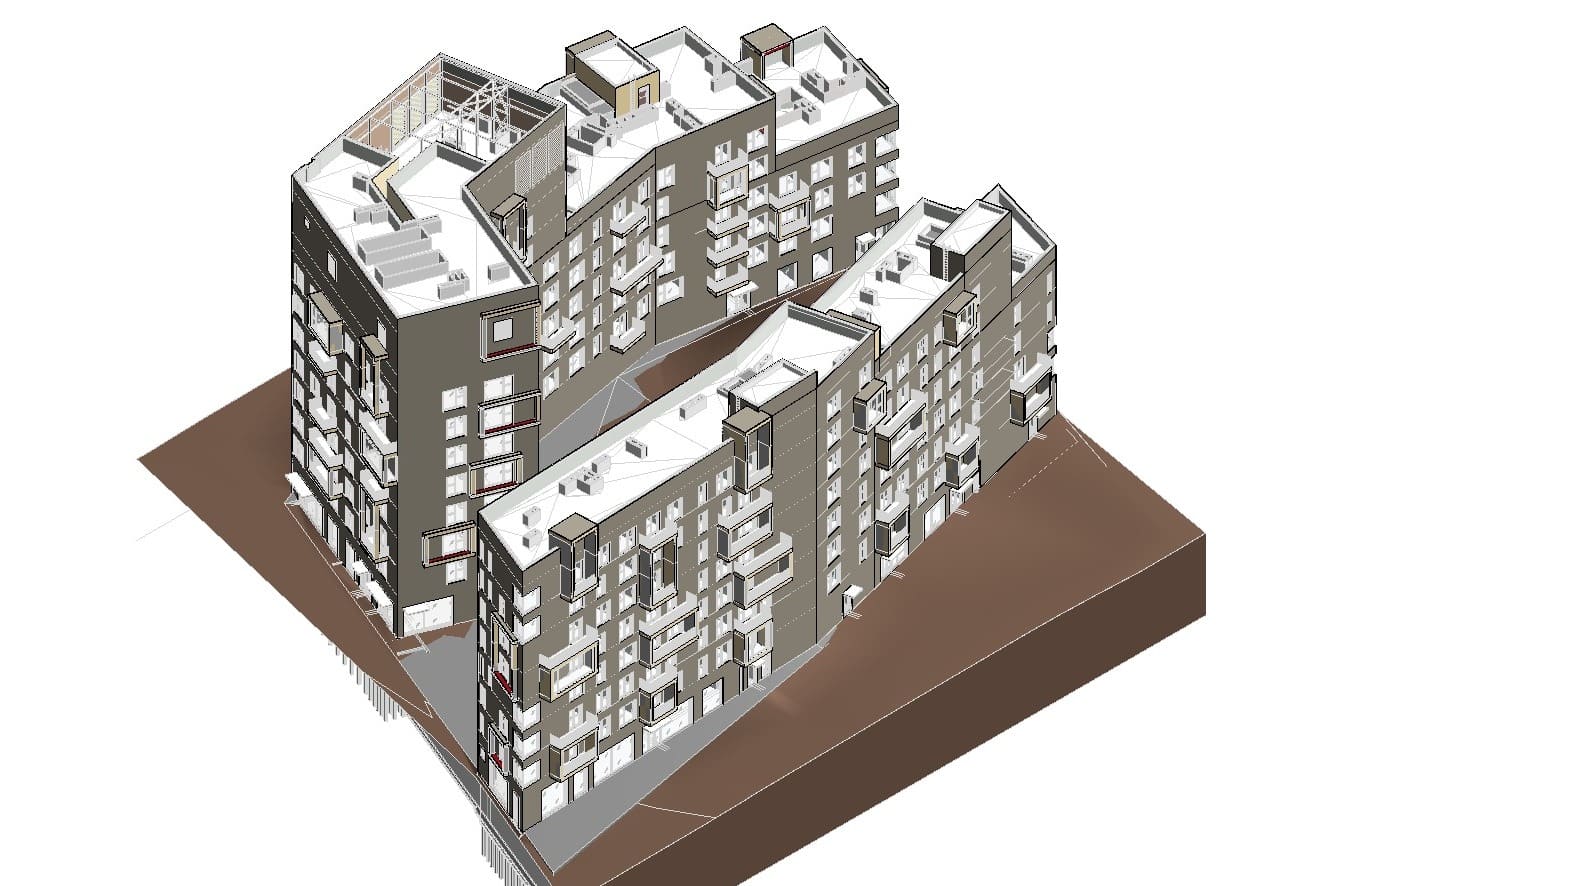
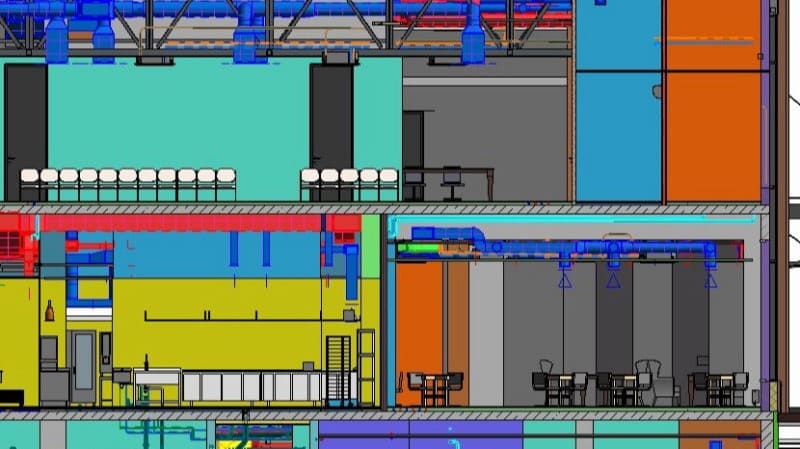
BIM Modeling
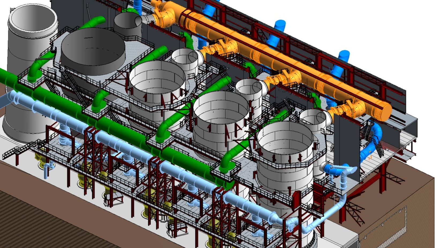
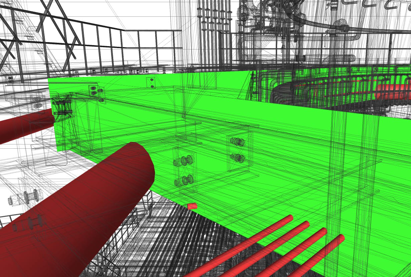
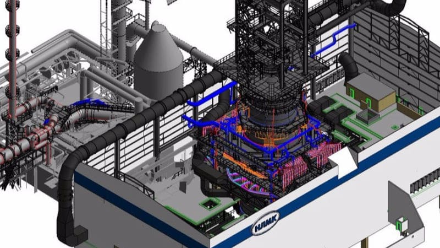
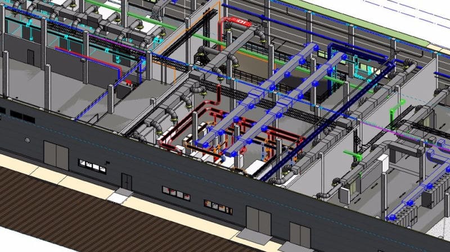
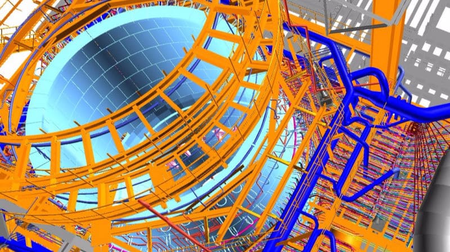
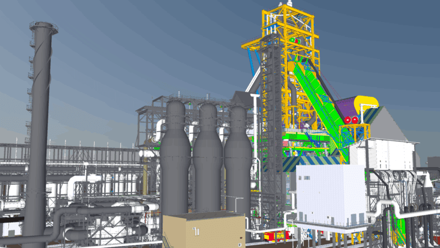
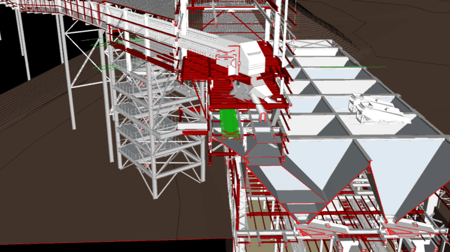
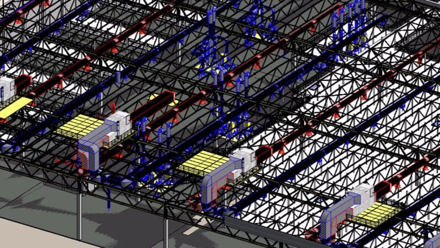
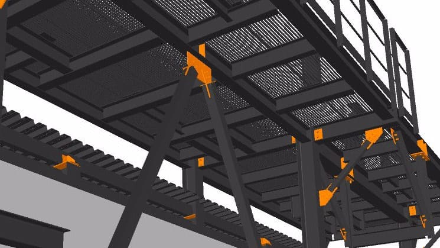
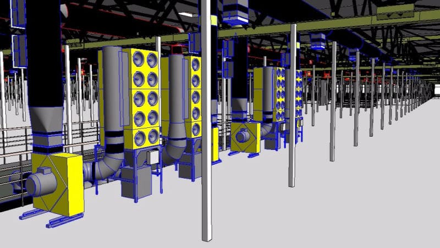
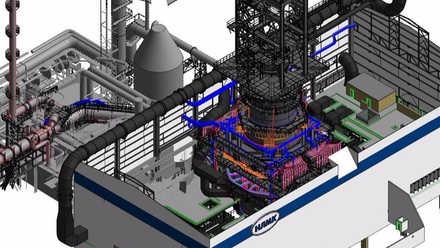
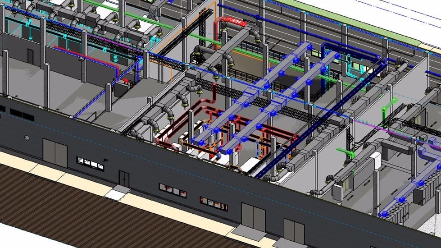
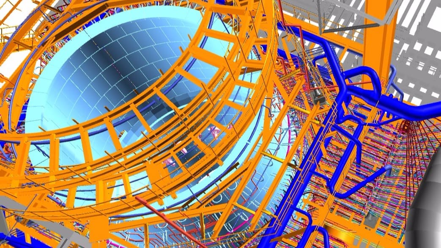
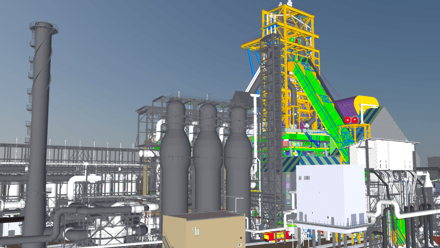
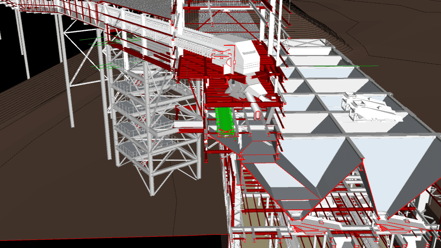
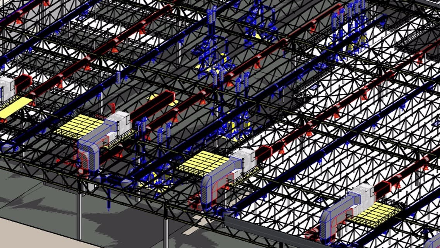
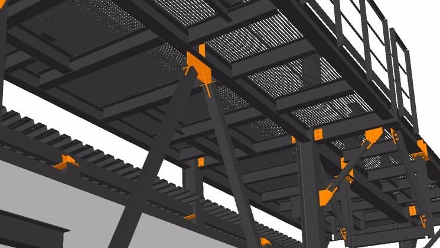
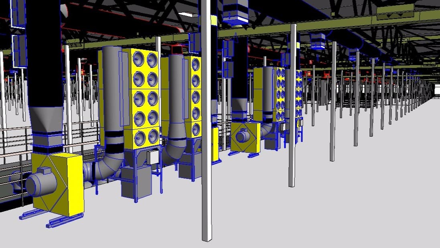
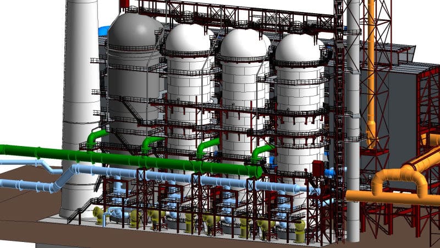
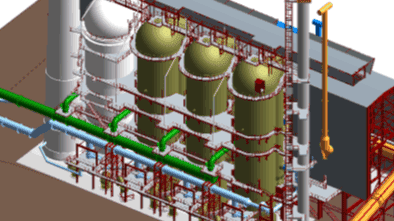
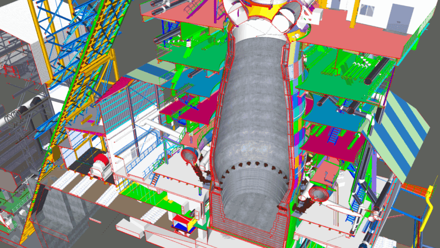
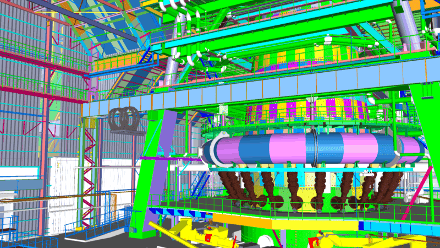
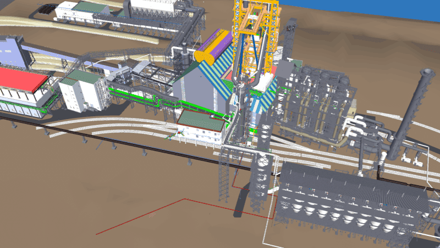
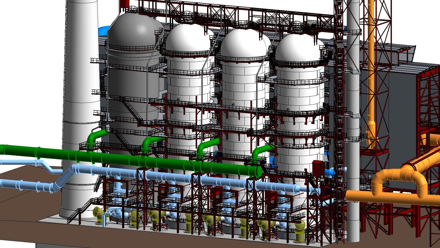
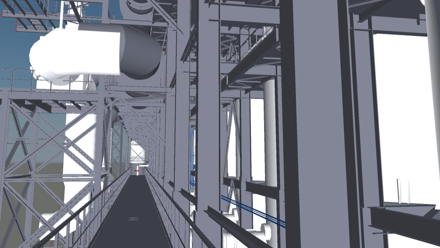
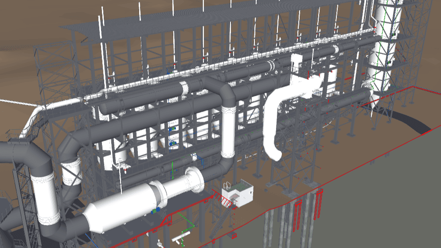
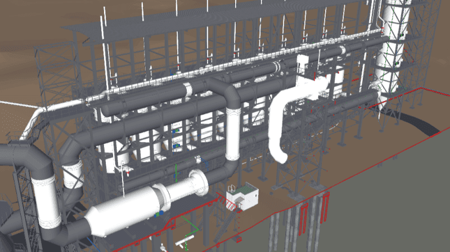
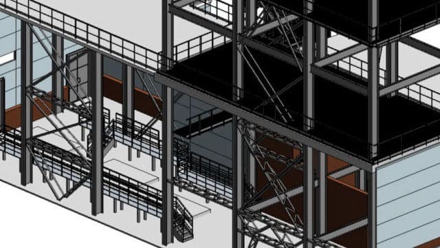
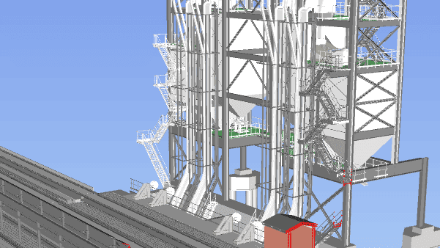
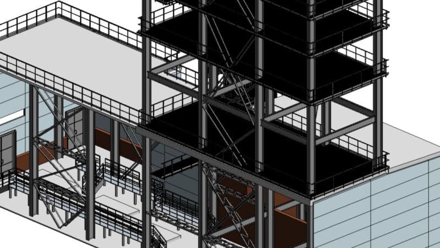
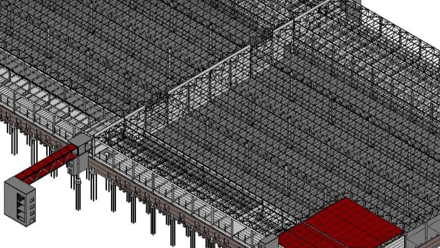
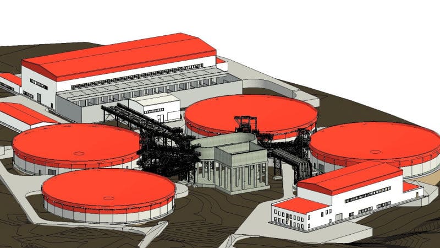
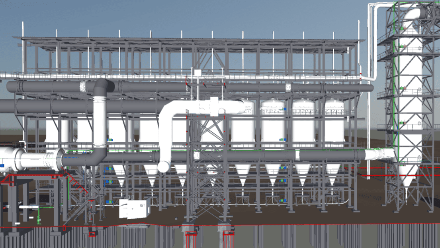
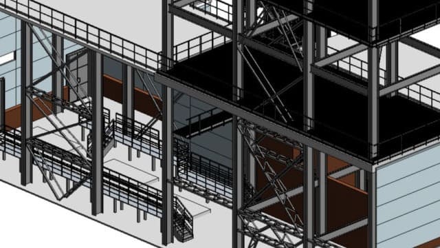
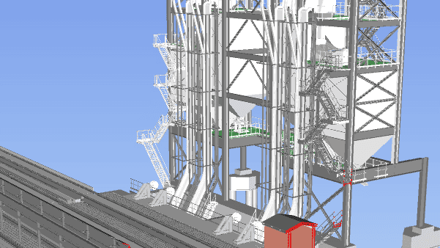
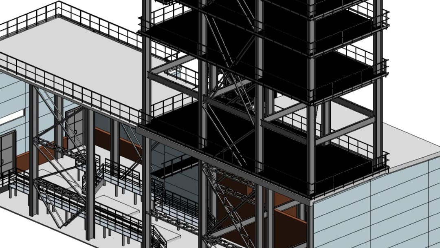
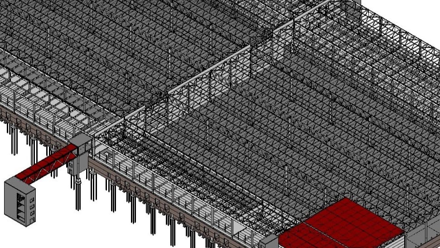
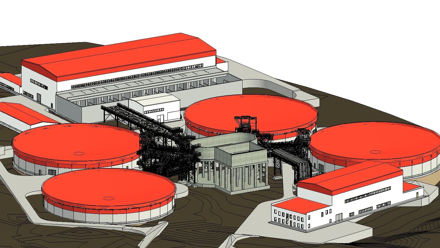
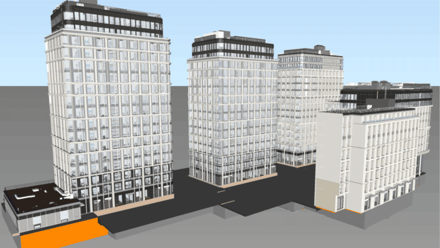
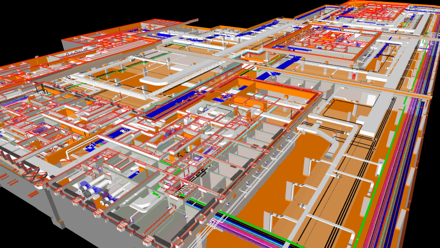
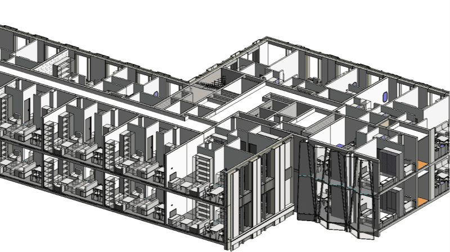
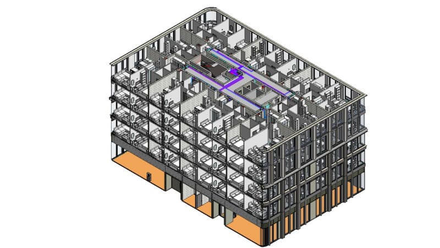
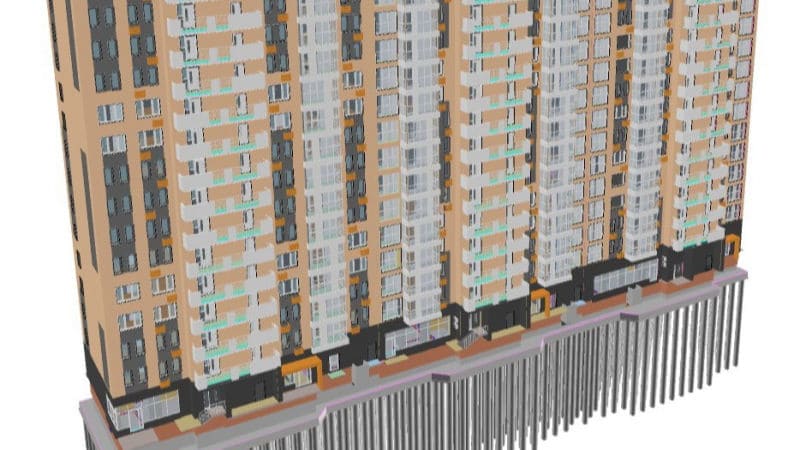
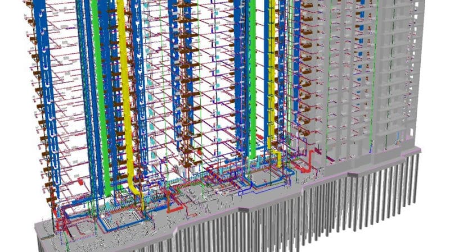
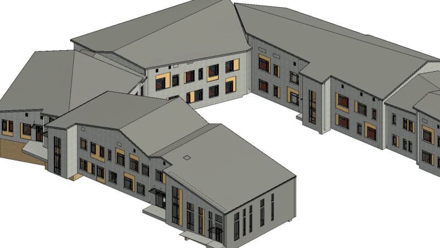
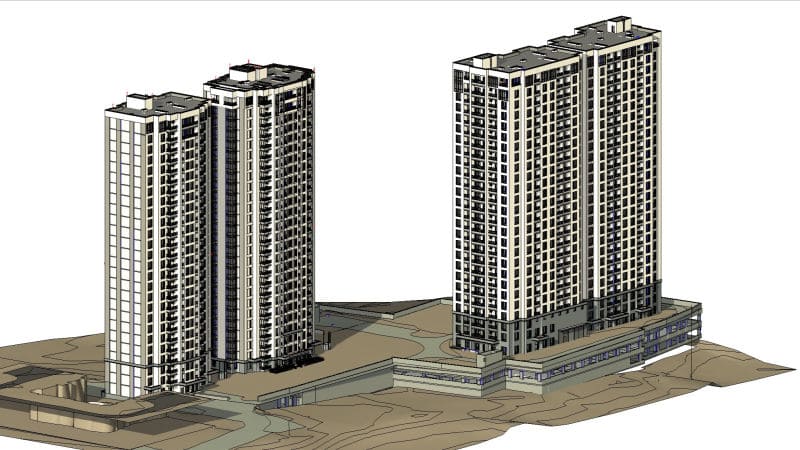
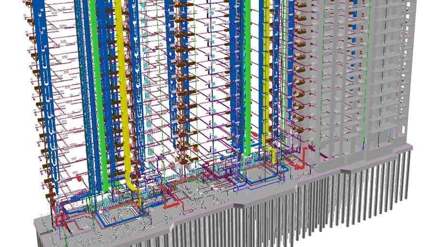
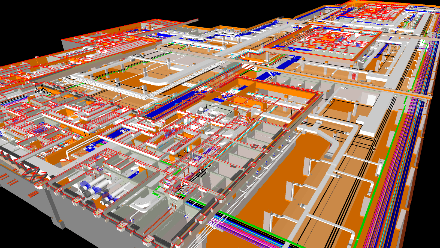
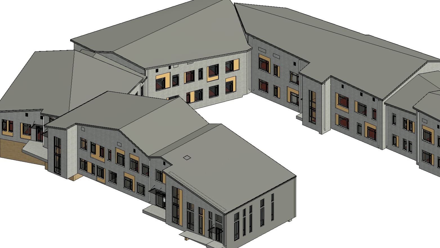
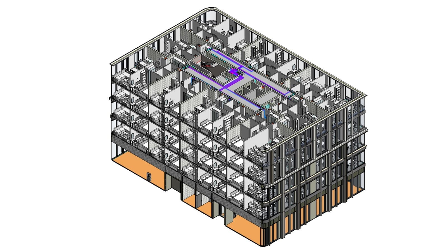
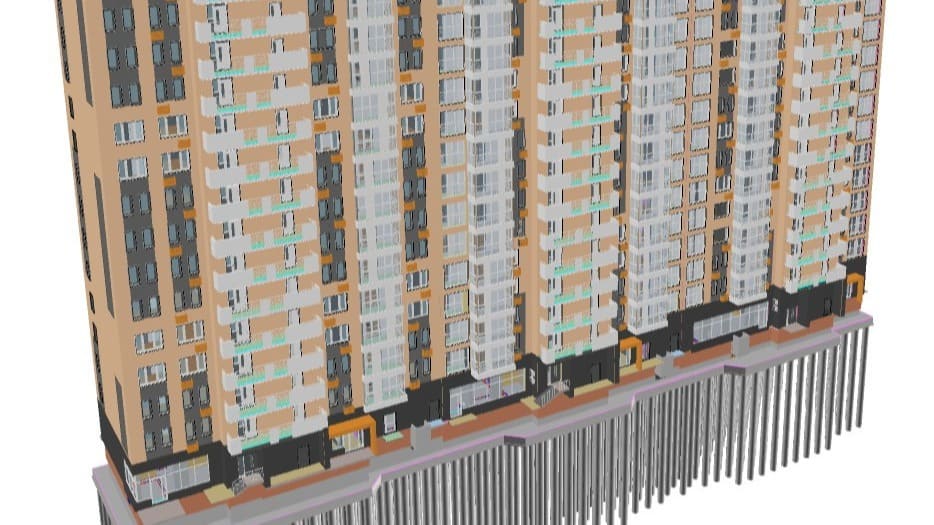
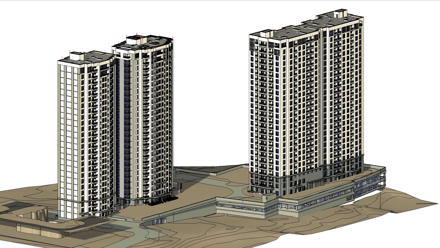

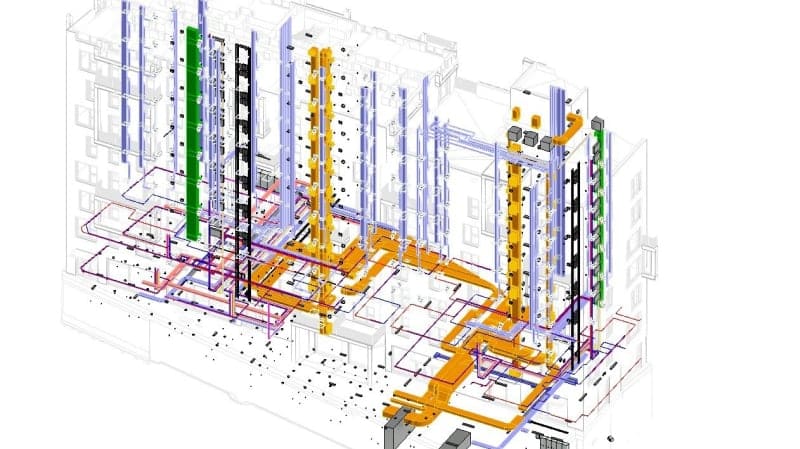
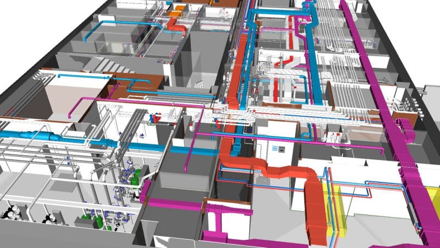
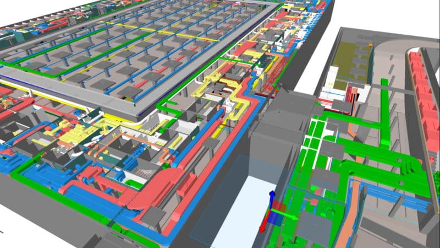
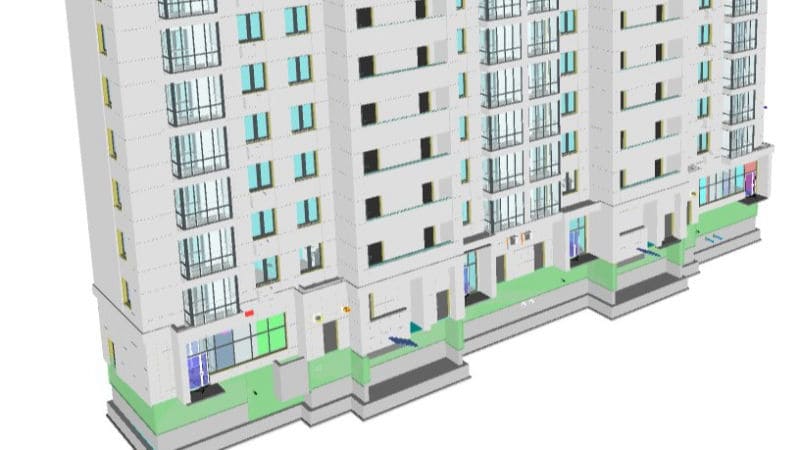
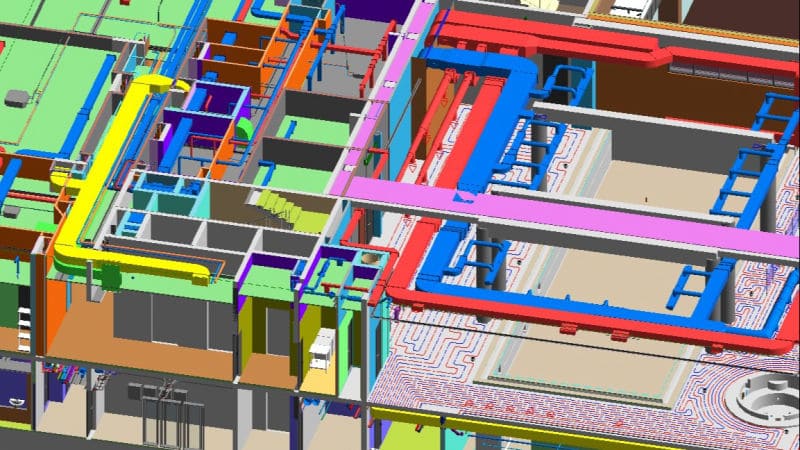
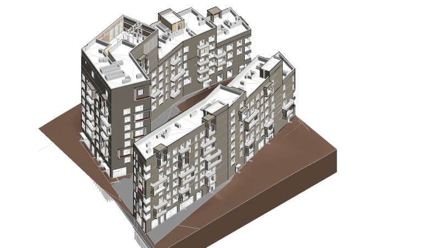
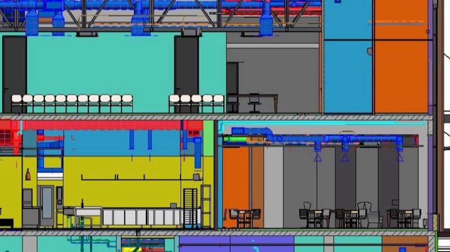
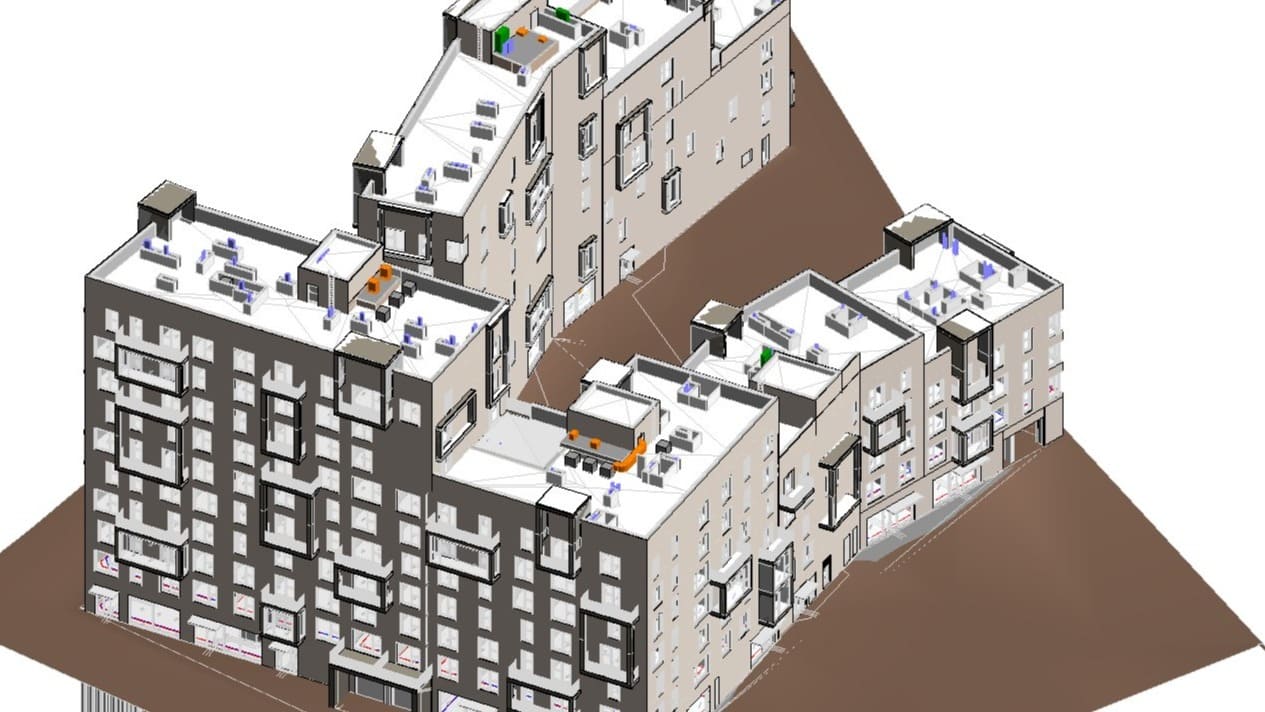
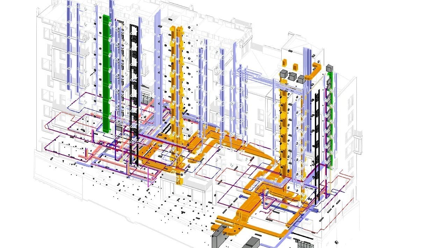
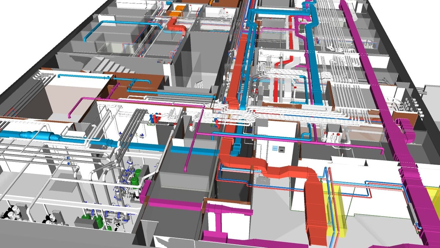
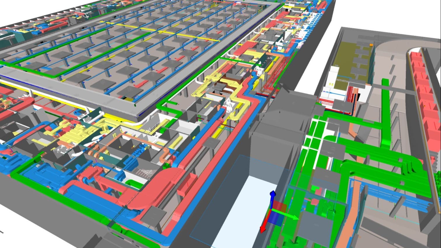
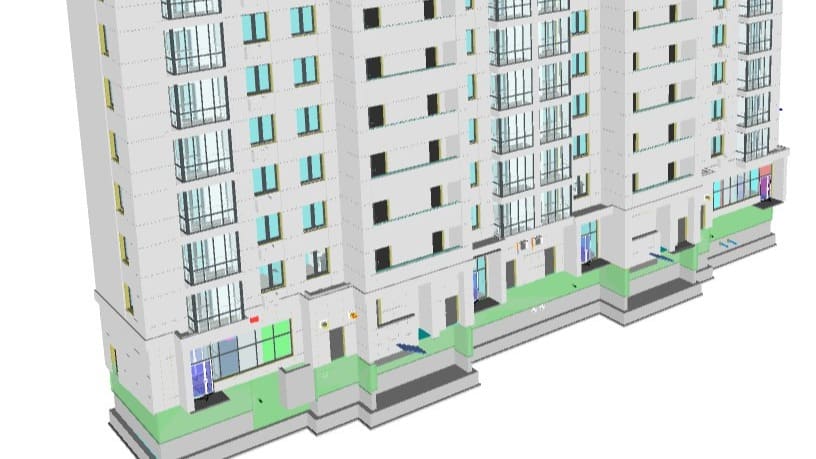
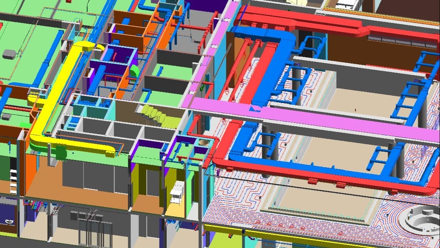
Complex creation of BIM models
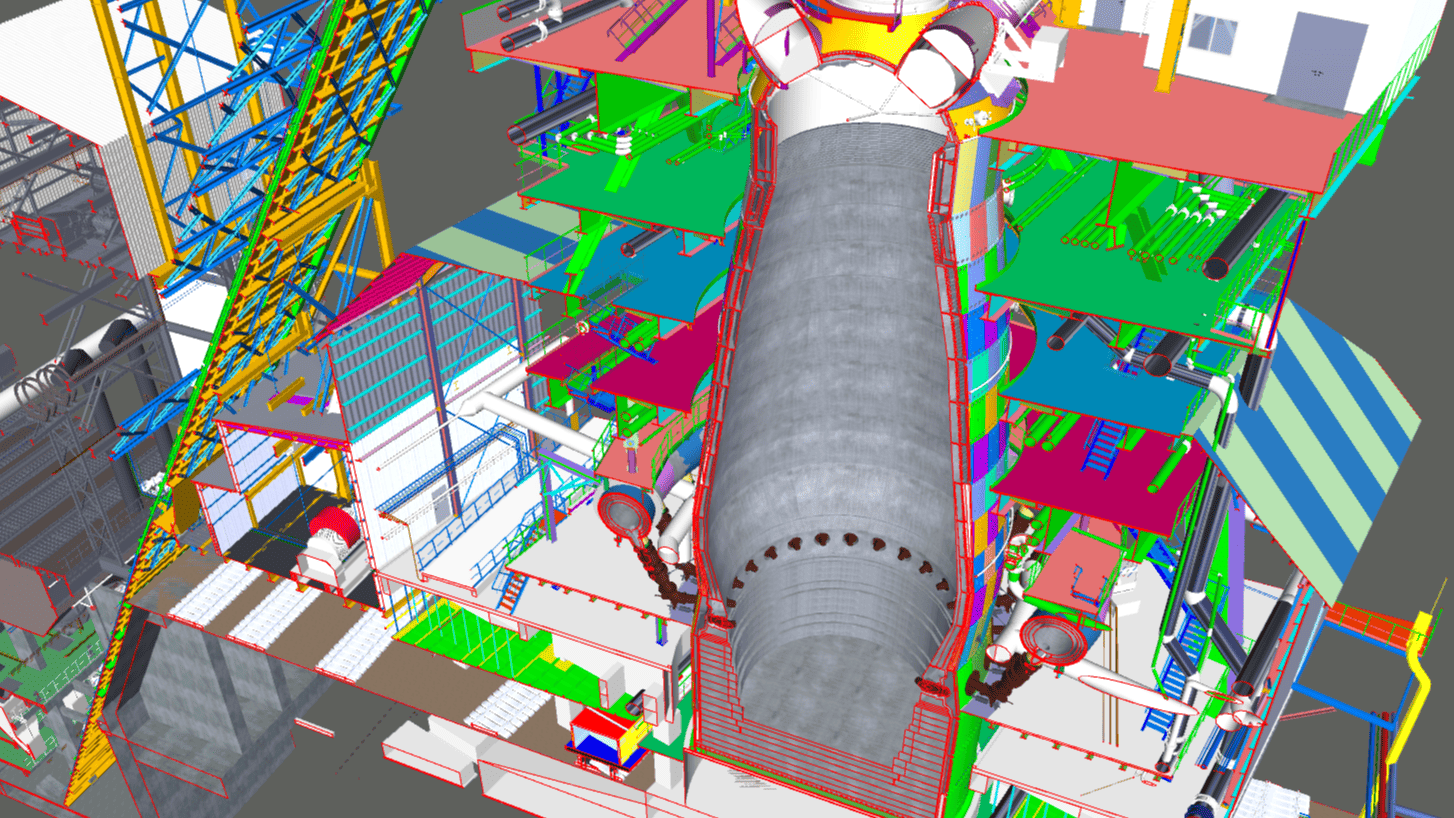
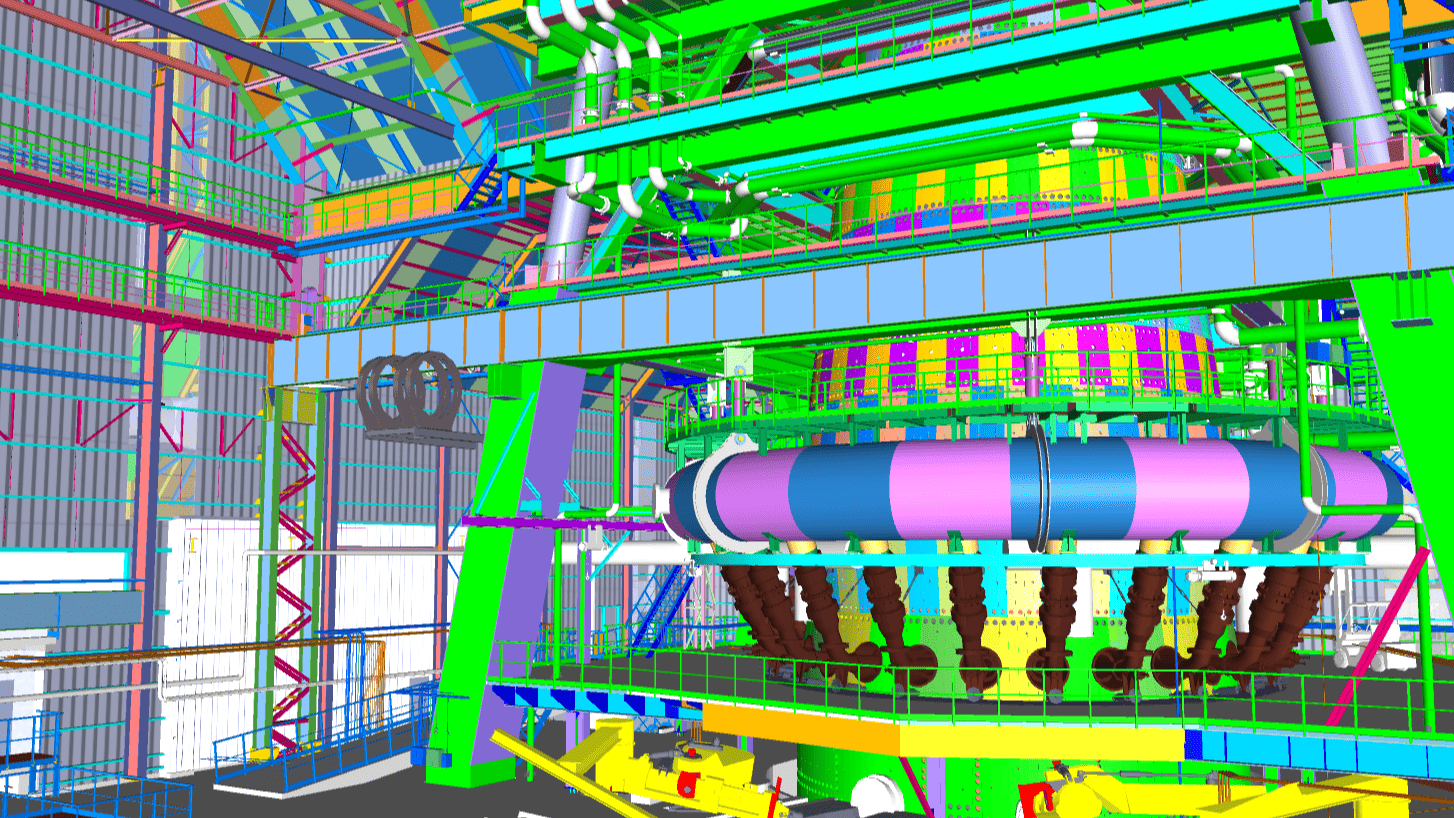
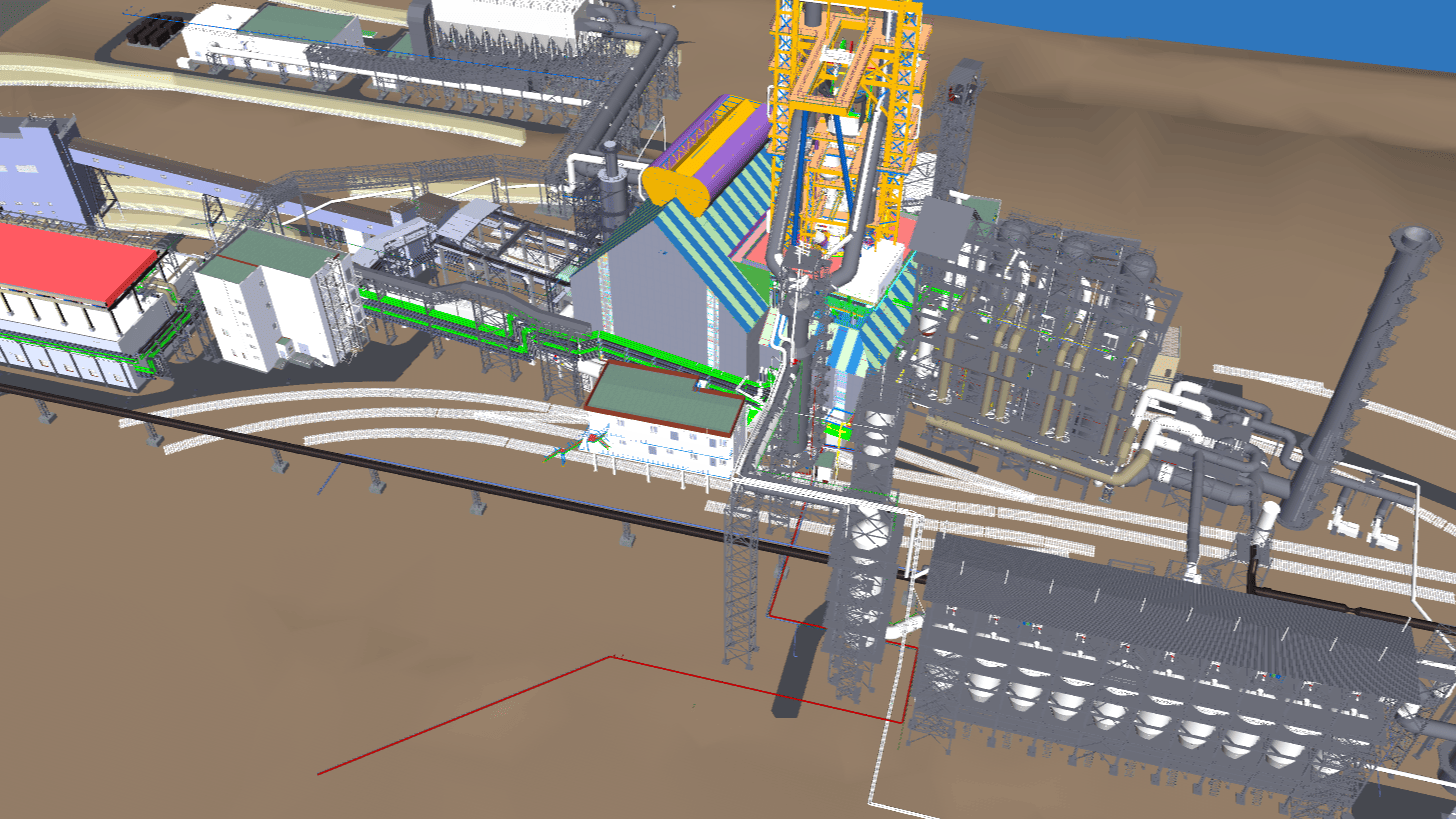
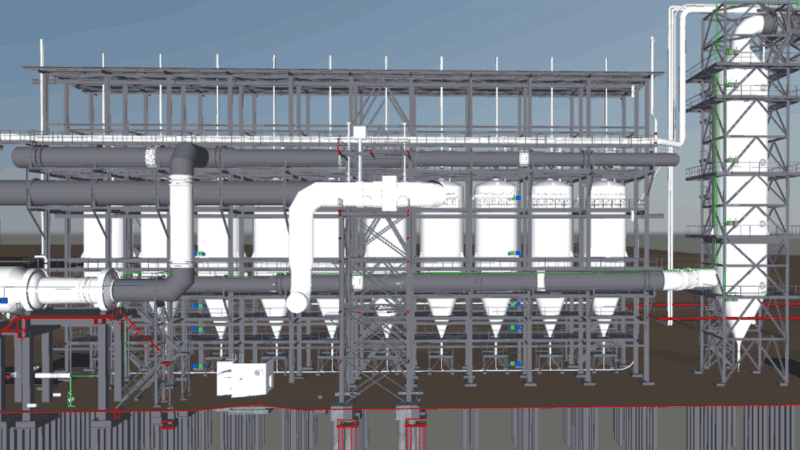
Creation of information models in accordance with the BIM requirements of the customer, using 2D drawings of architectural and construction sections, engineering sections, technology and master plan
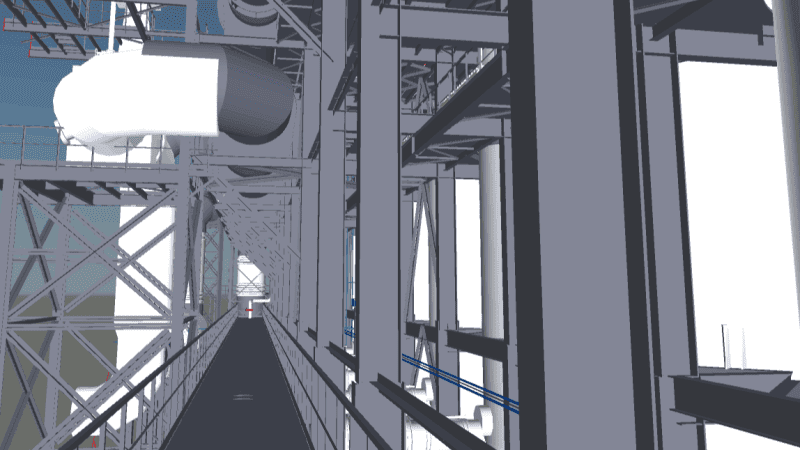
Creating actual position models (Scan to BIM)
Creation of information models from point clouds laser scanning or according to the actual measurements of a specialist at the construction site.
Formation of reports on the actual volume of work performed to pay for construction stages
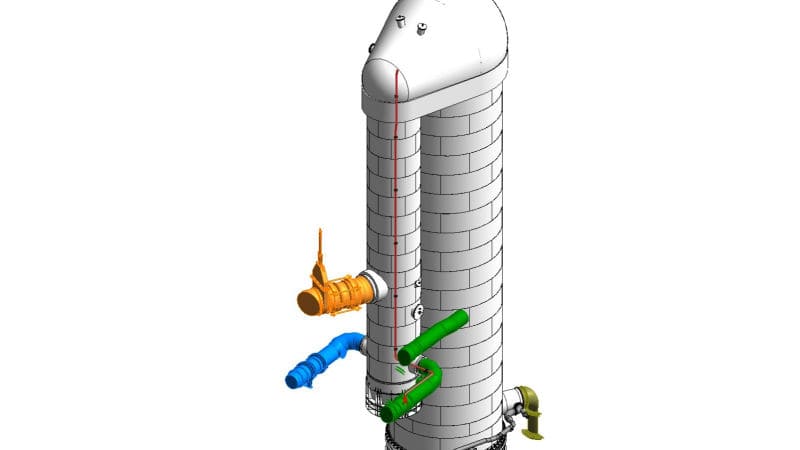
Creating families
Creation of BIM-objects of equipment and materials for use in projects. Objects are created as simplified families for Autodesk Revit or high-detail objects using Autodesk Inventor
Modeling of engineering processes
Modeling, analysis and optimization of technological processes for the movement of media and analysis of the work of parts using the functionality of Autodesk CFD and Ansys