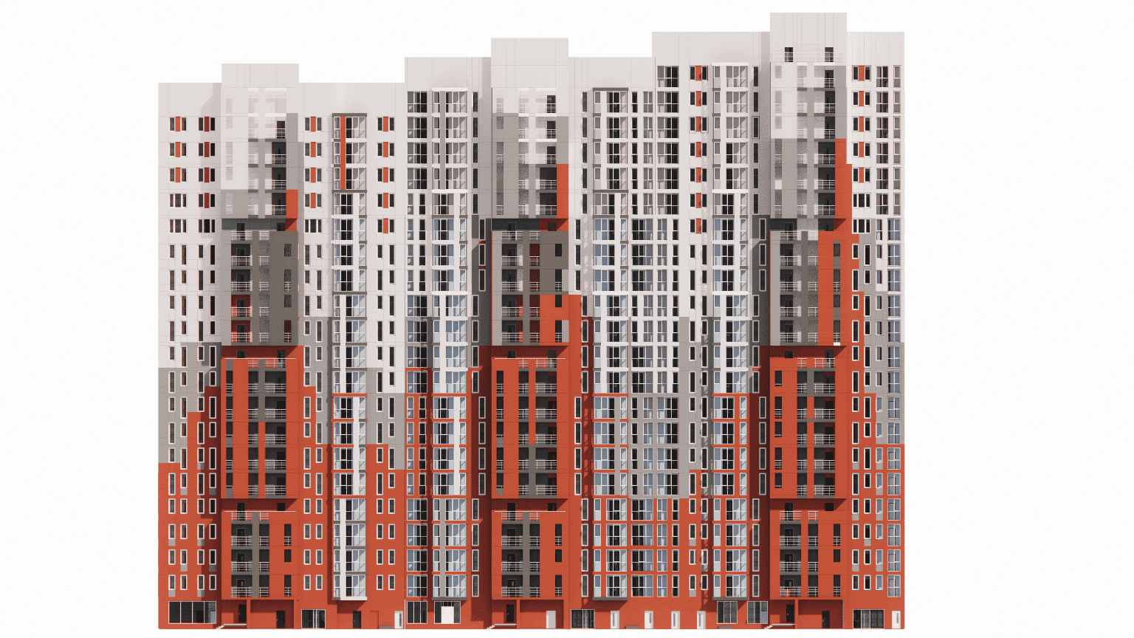
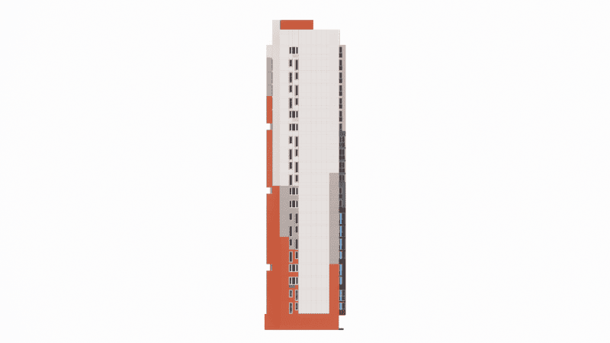
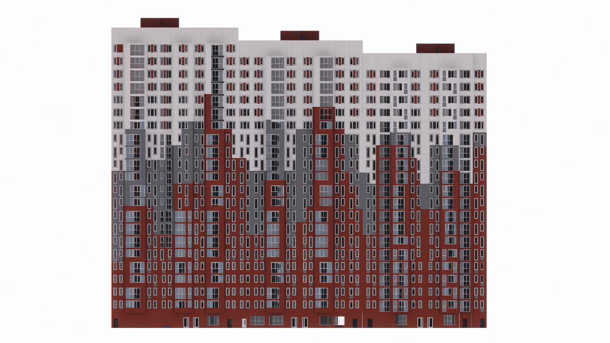
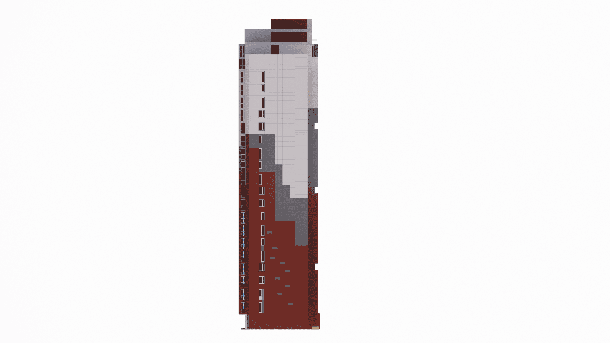
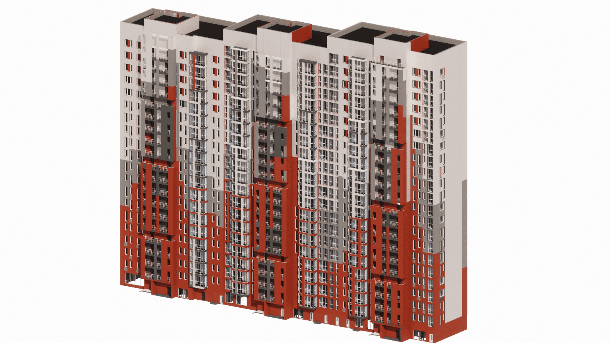
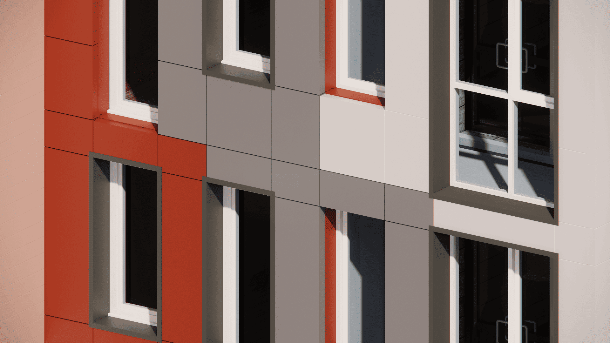
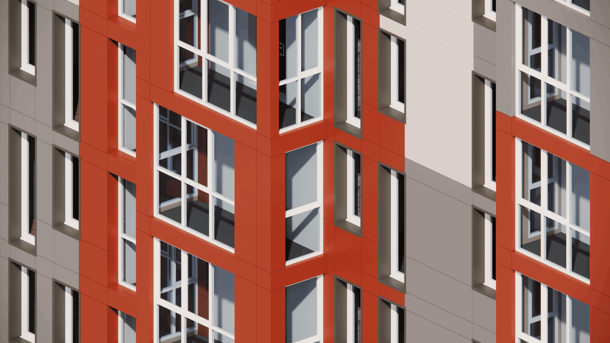
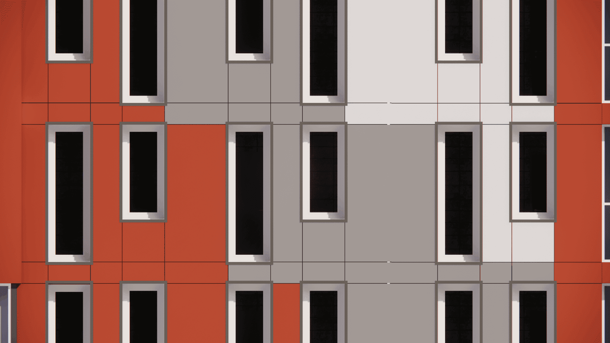
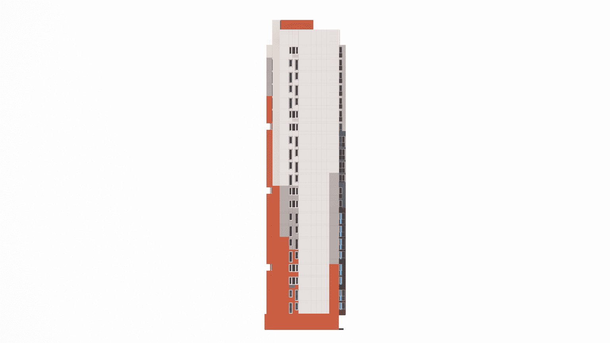
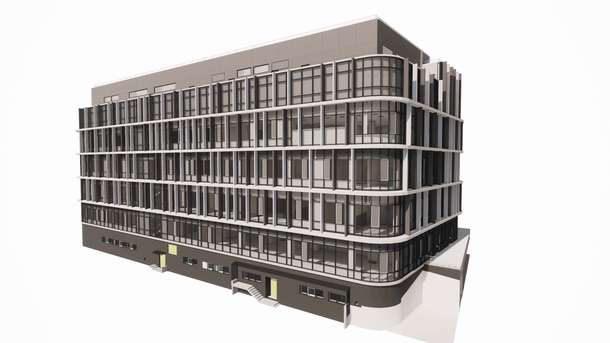
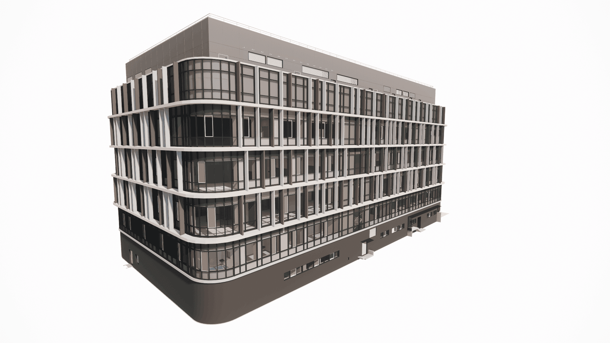
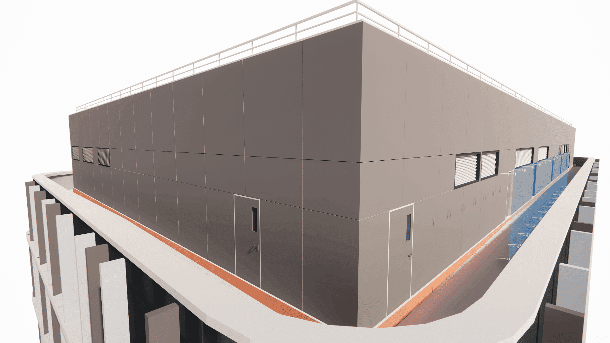
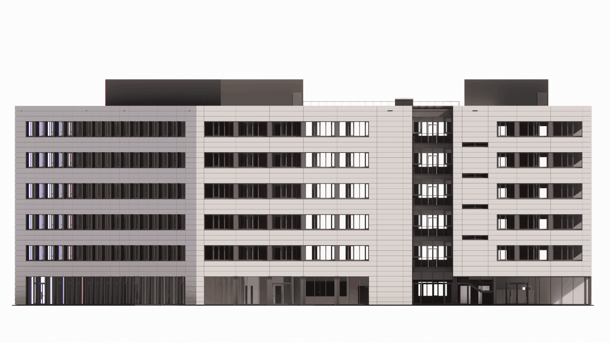
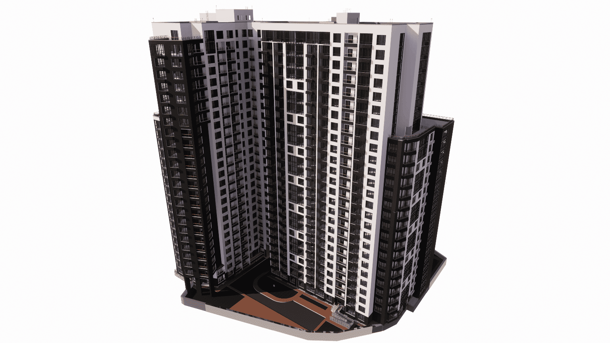
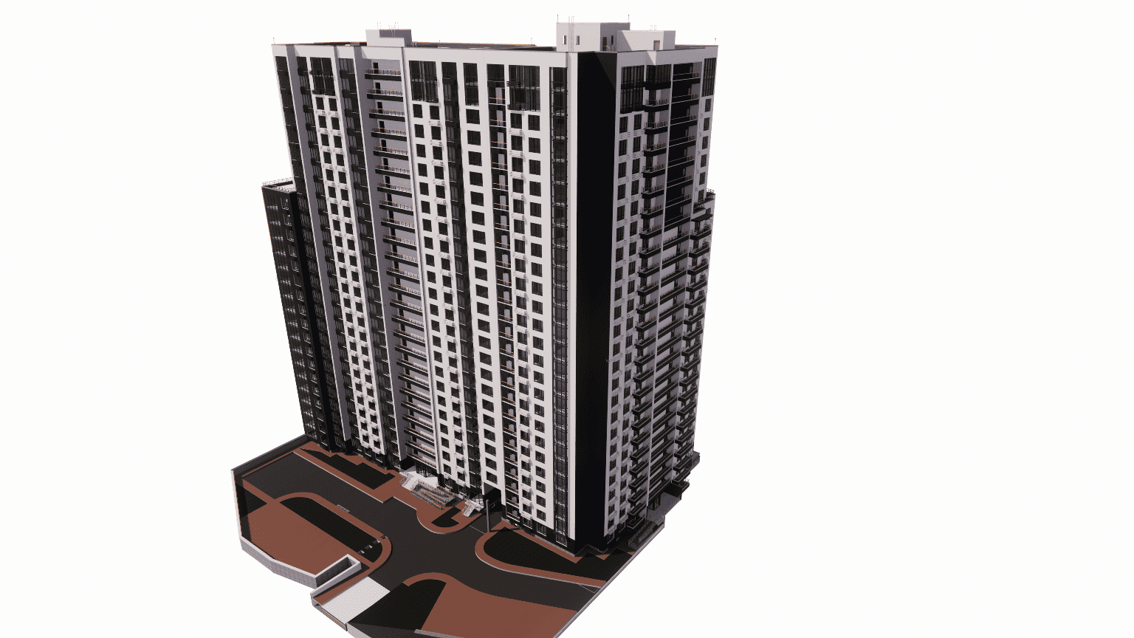
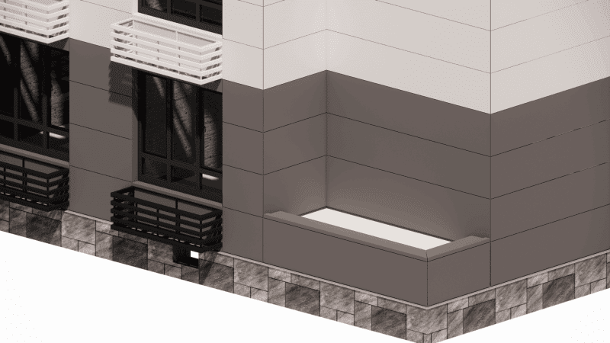
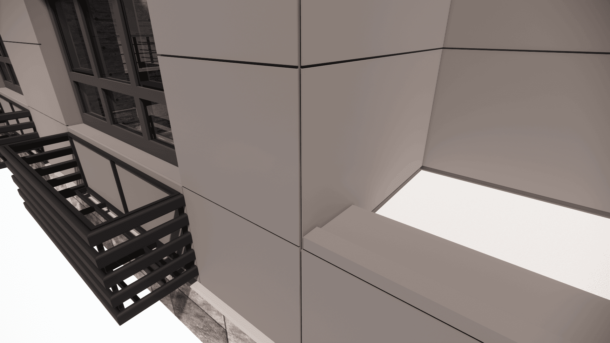
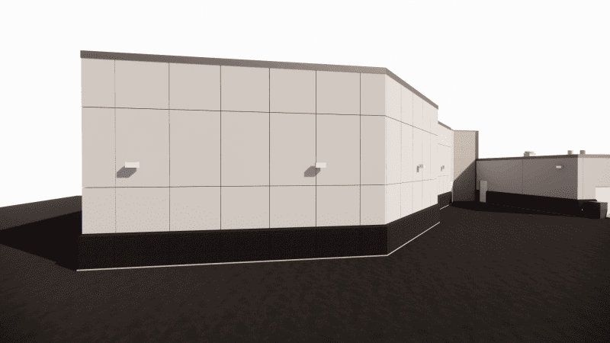
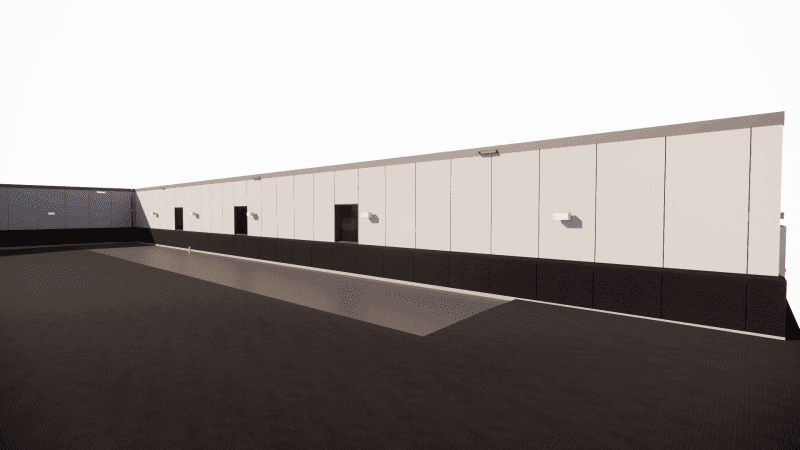
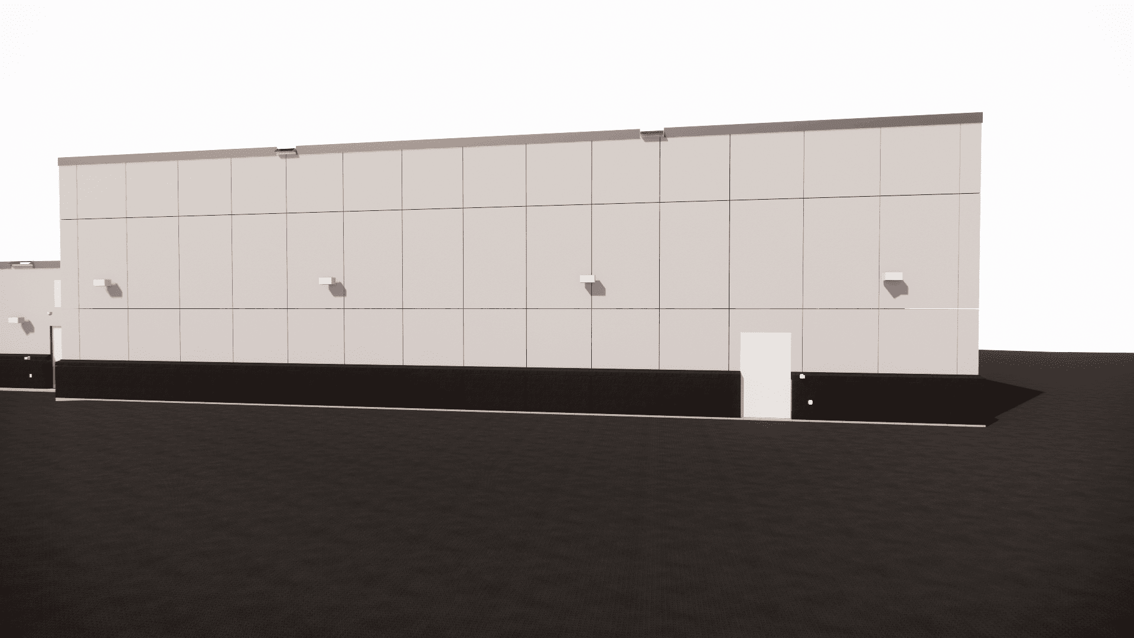
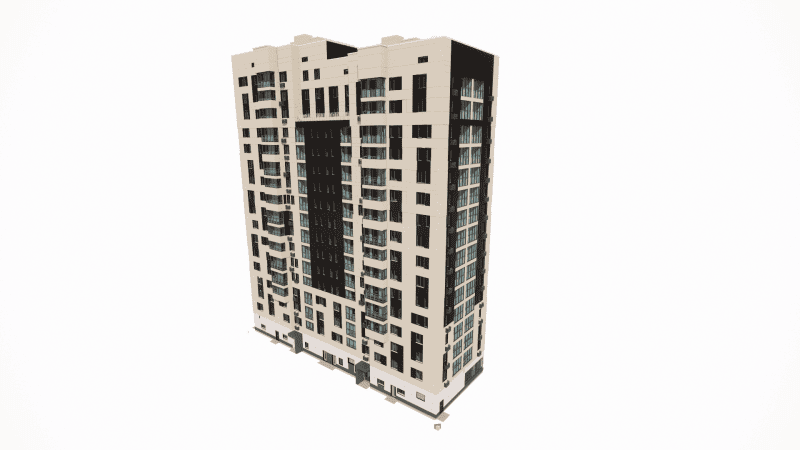
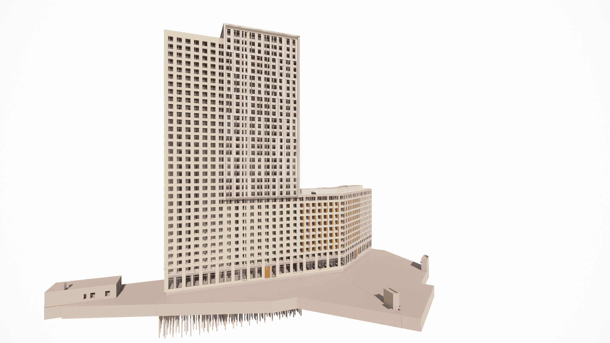
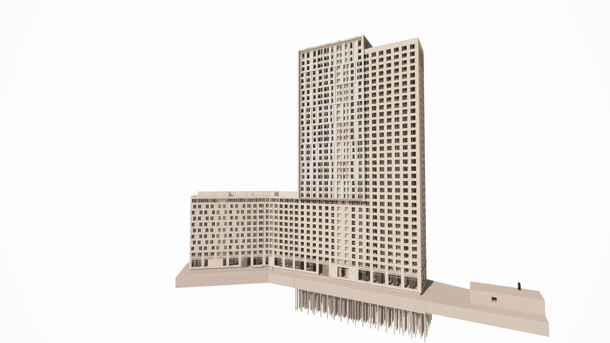
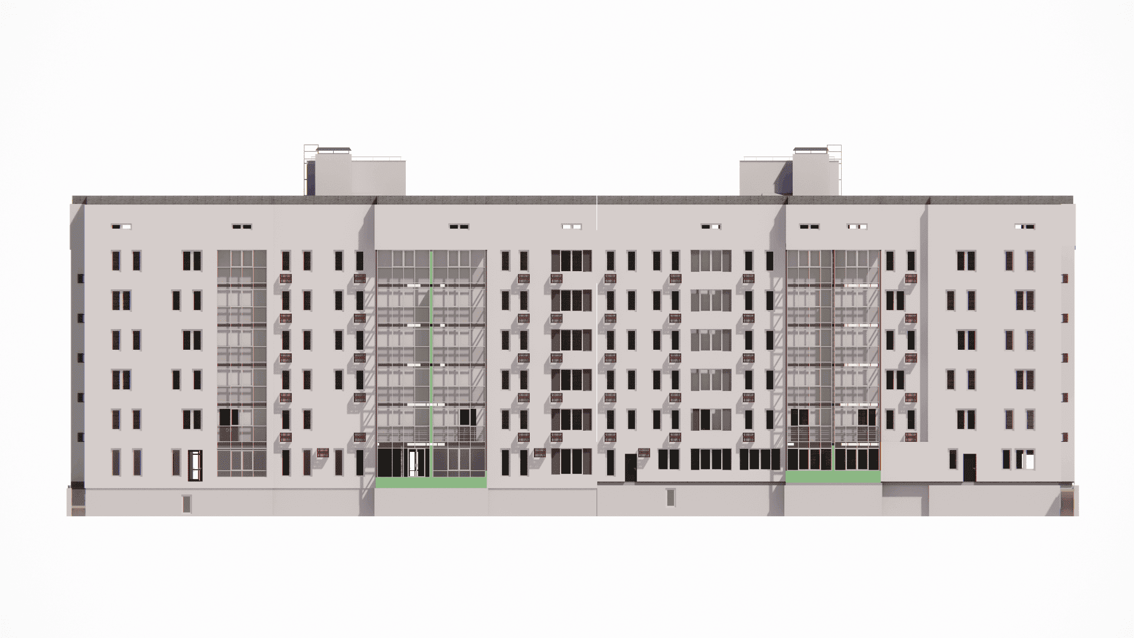
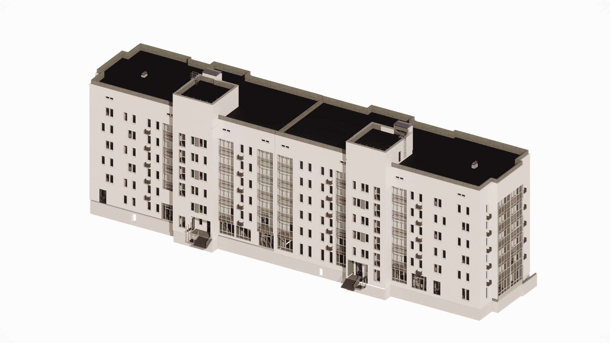
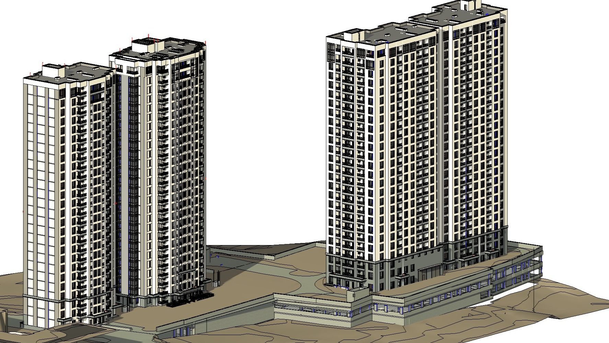
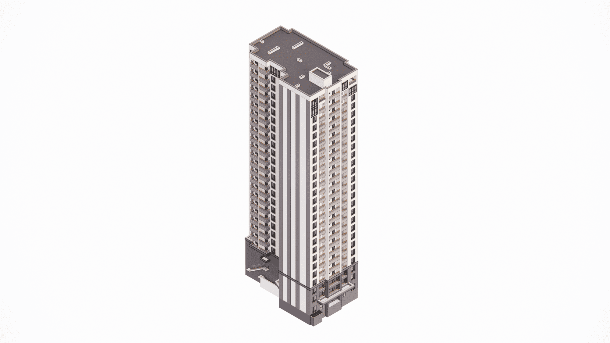
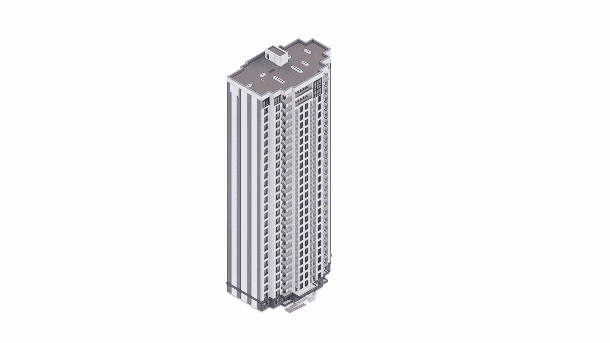
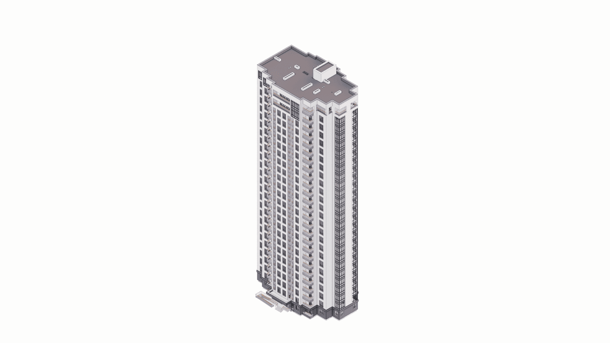
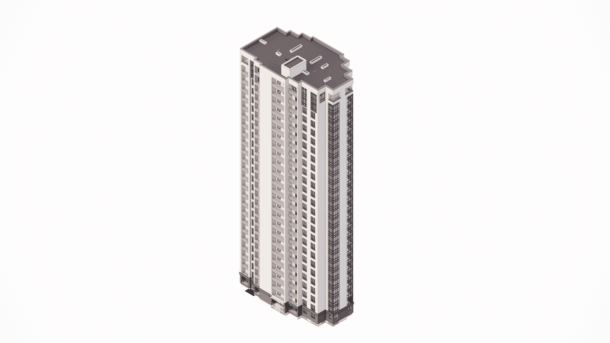
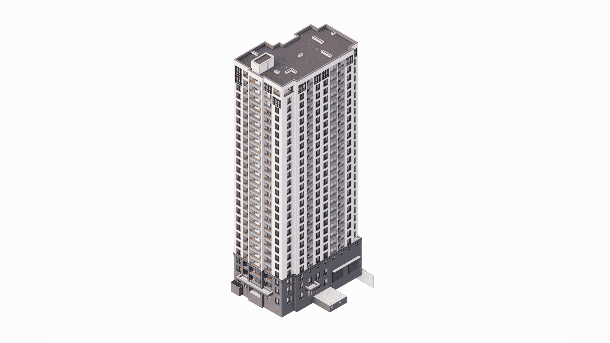
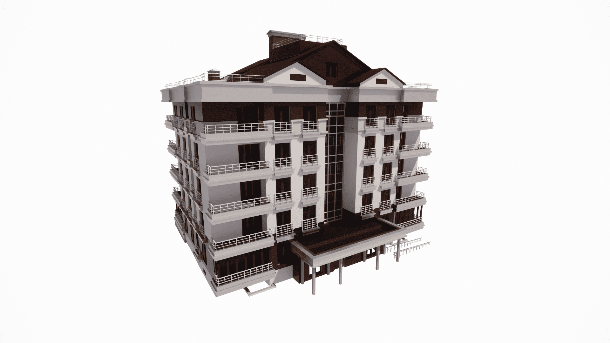
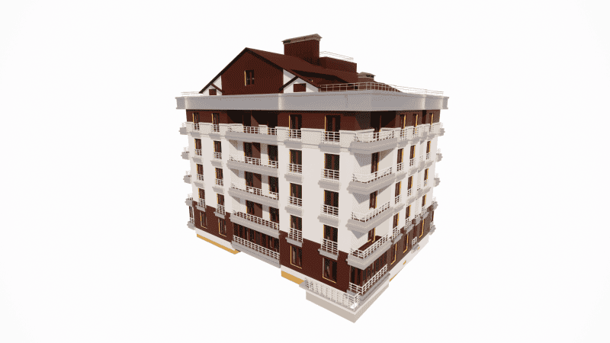
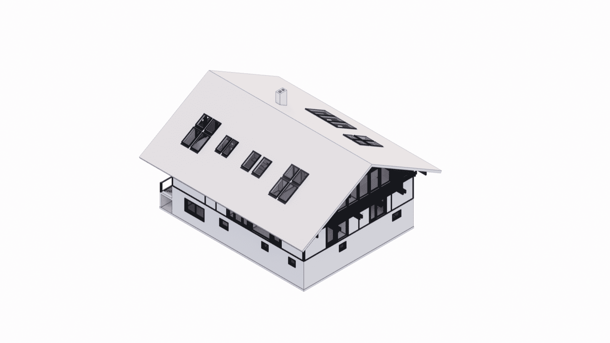
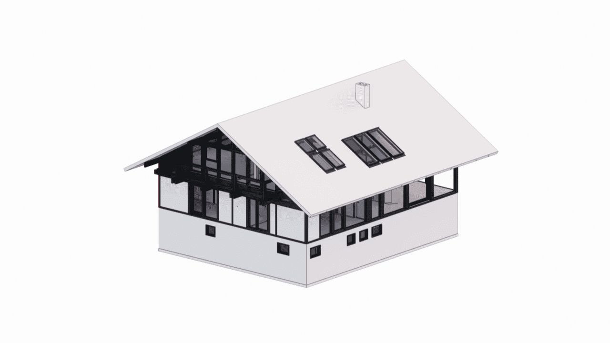
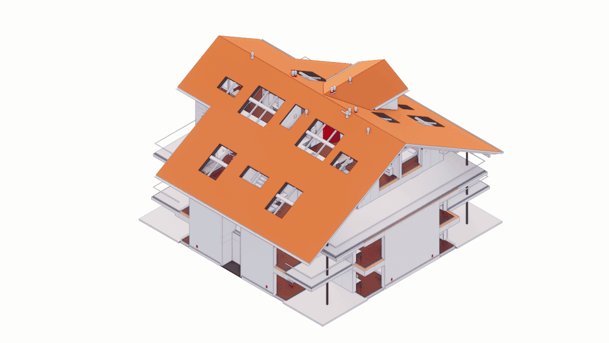
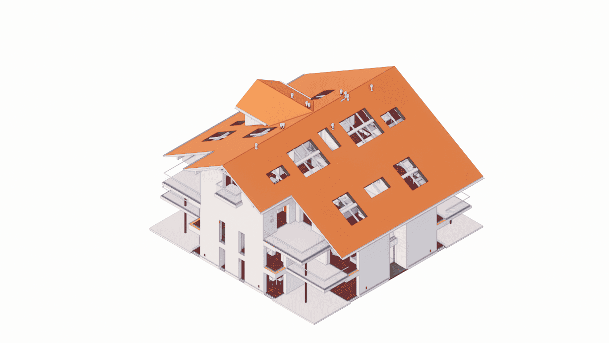
Facade detailing
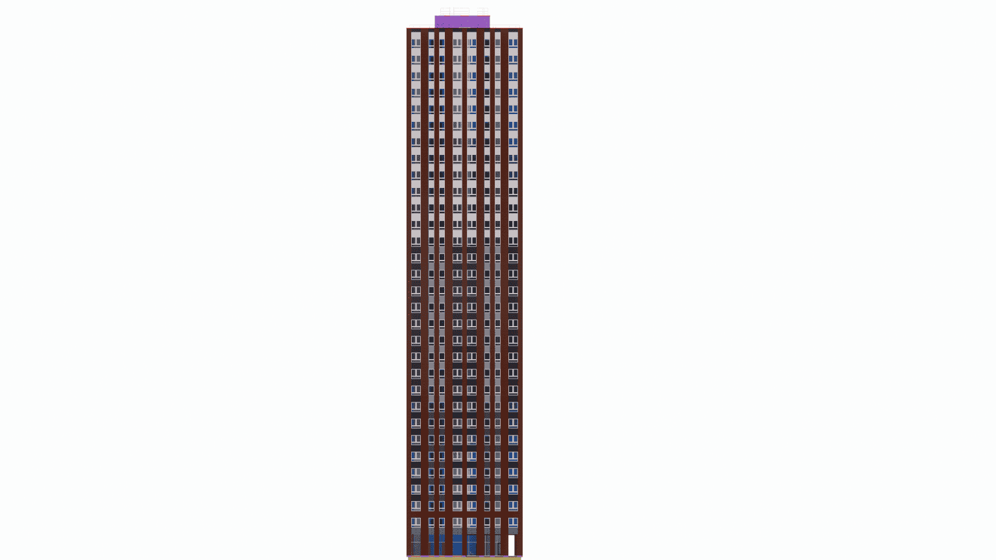
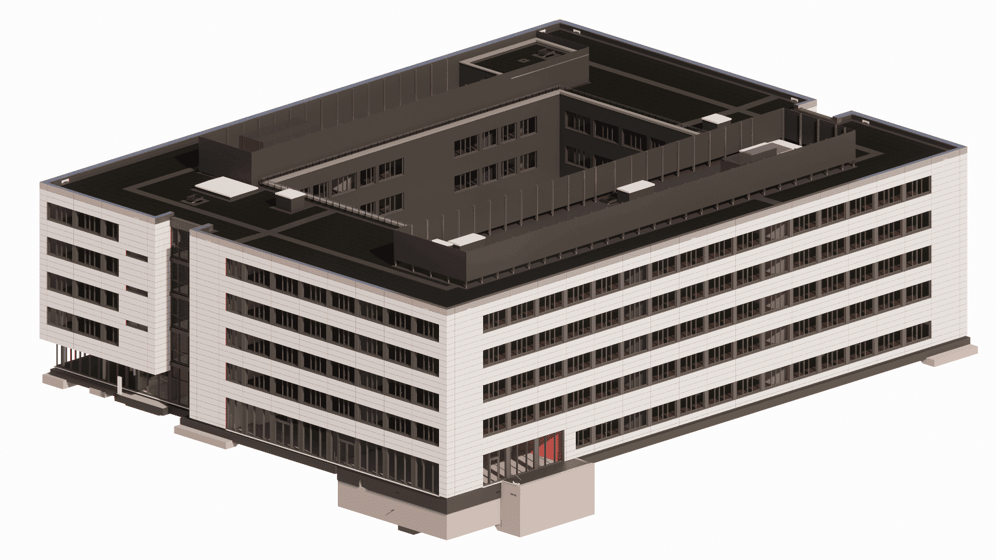
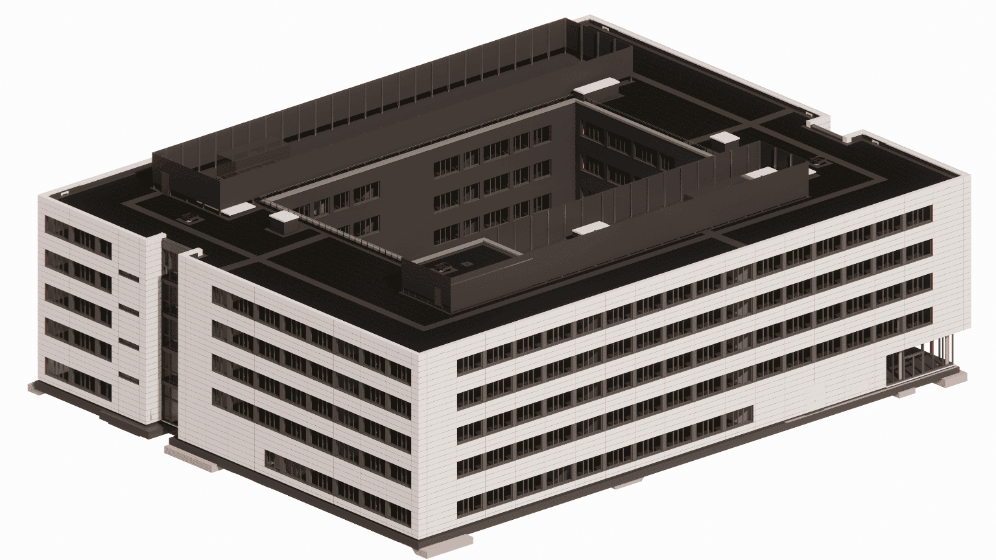
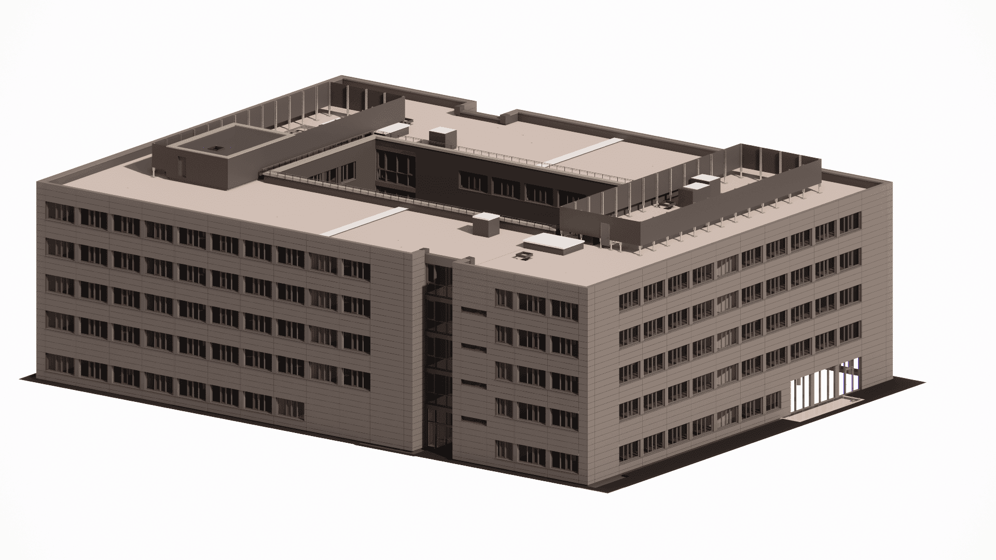
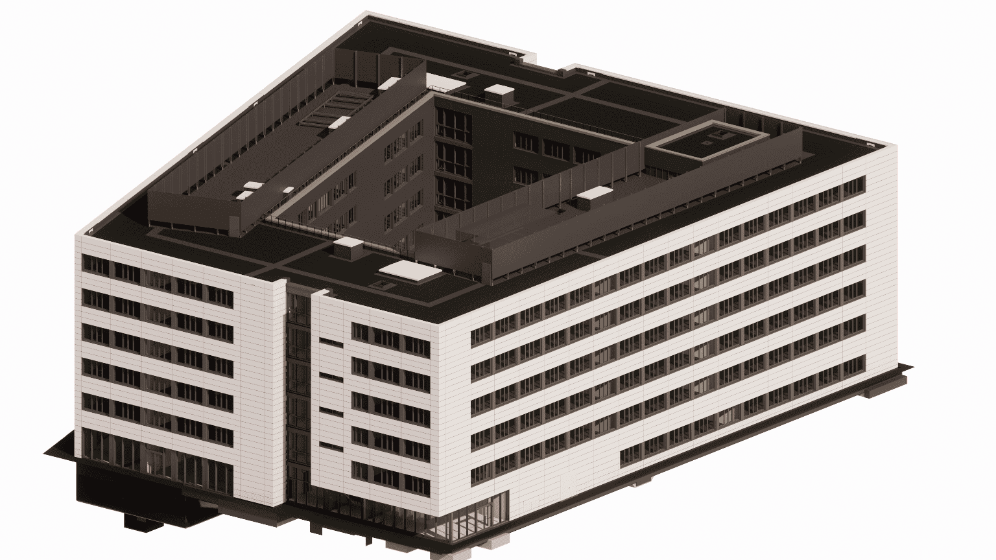
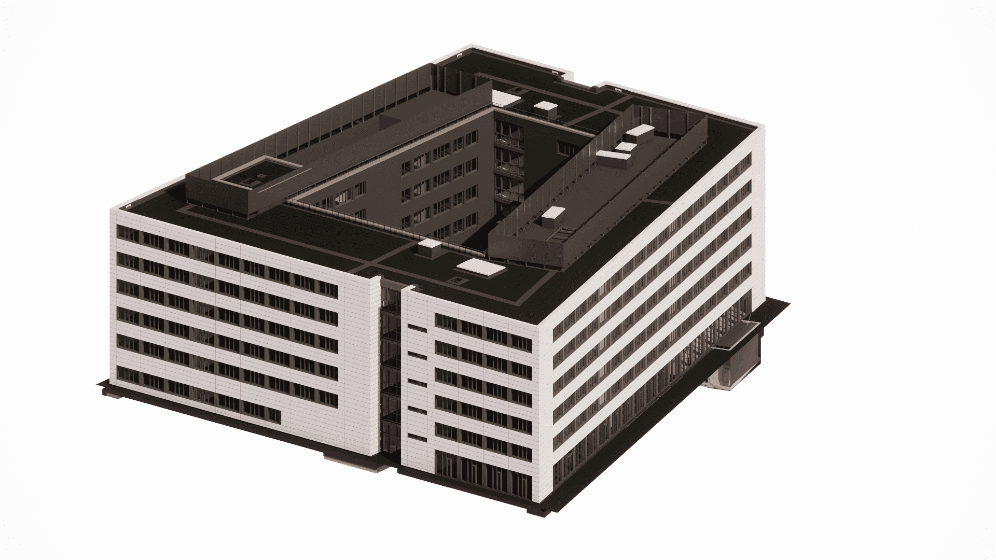
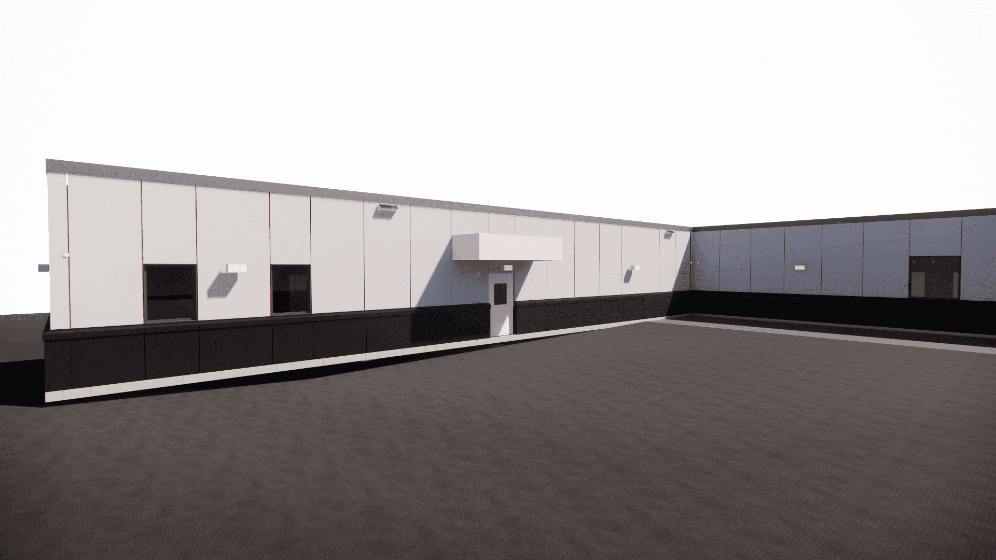
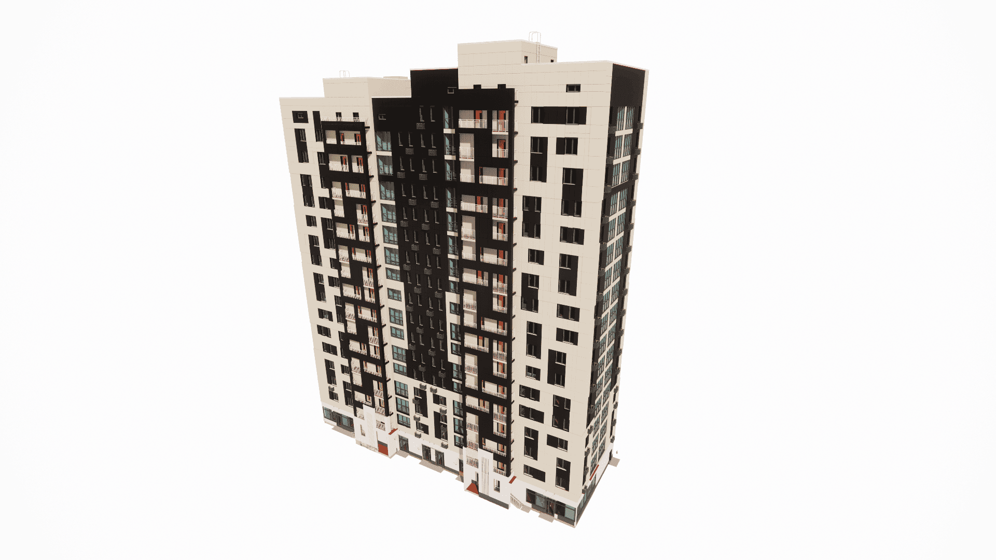
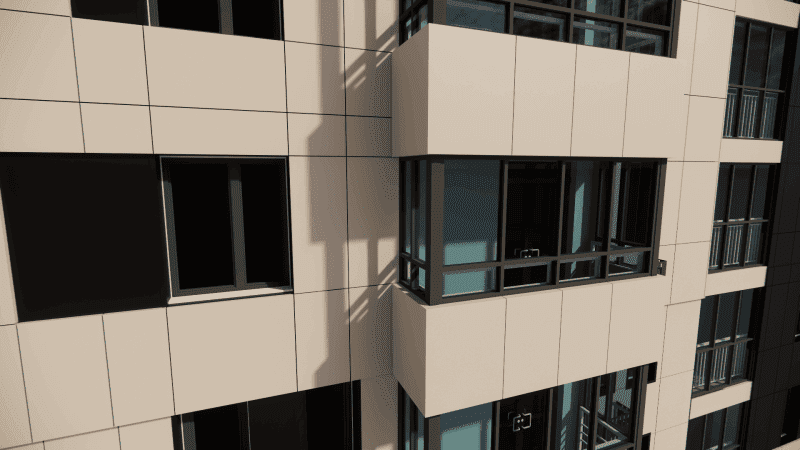
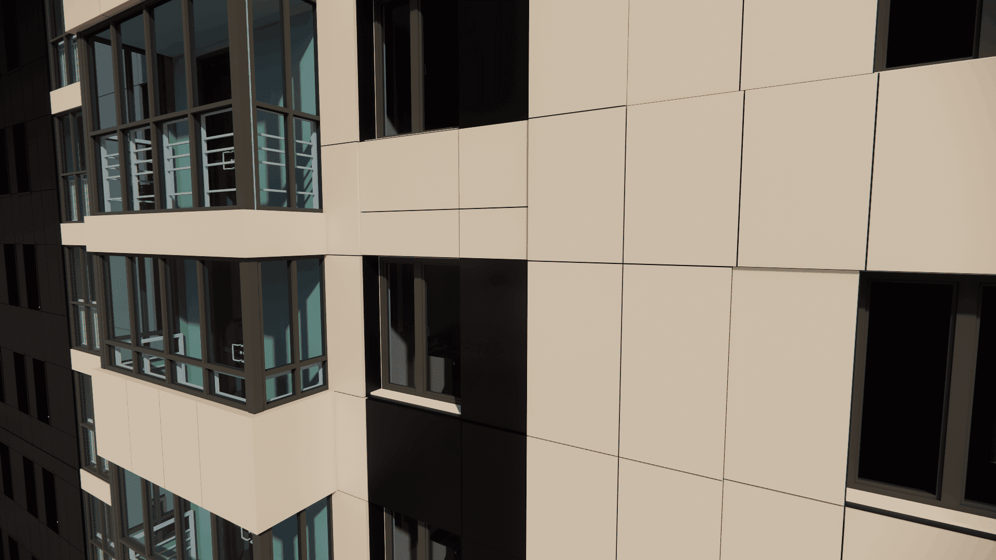
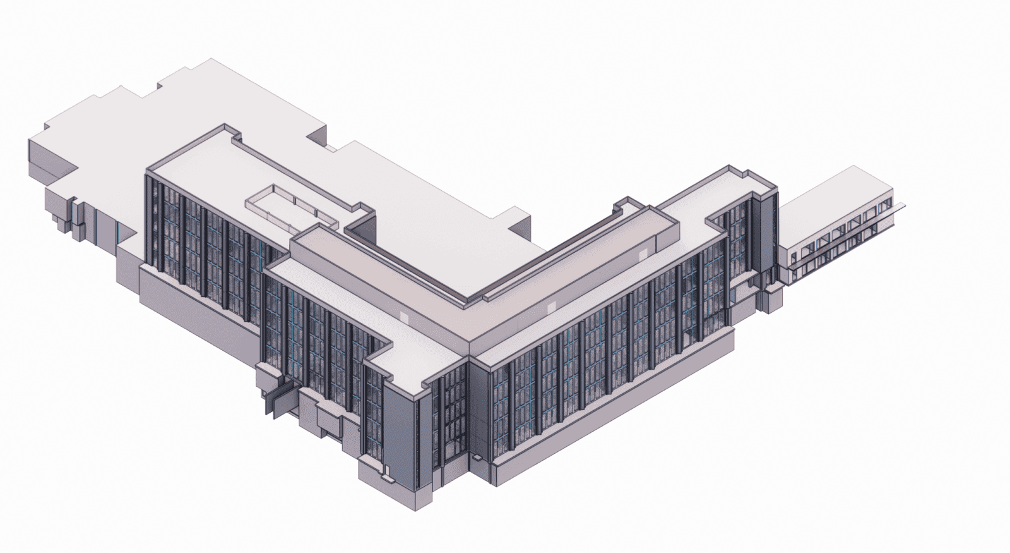
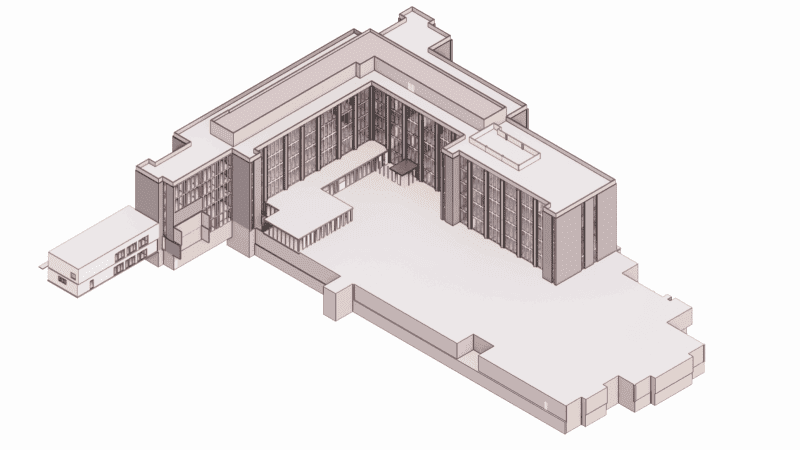
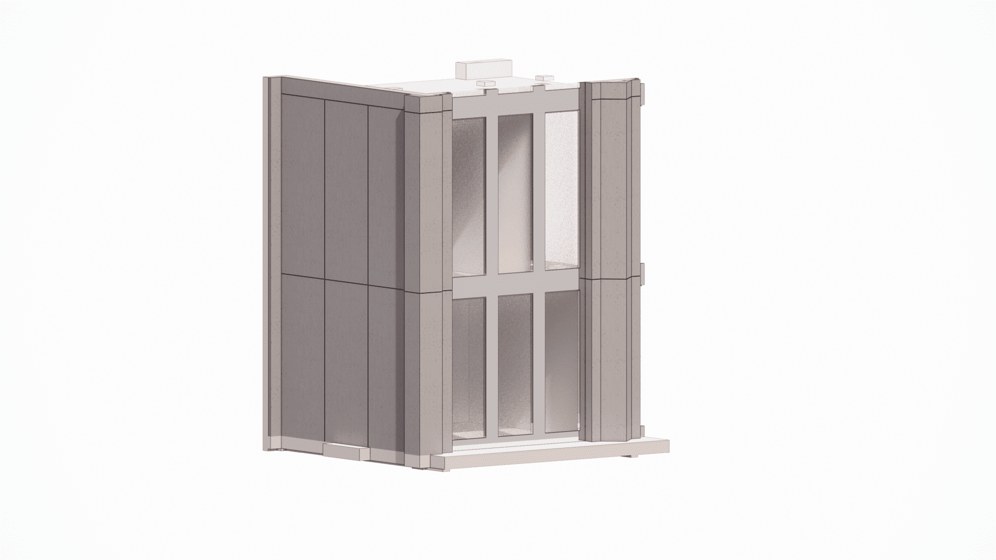
BIM Modeling and Shop Drawings for Facade Systems using concrete panels
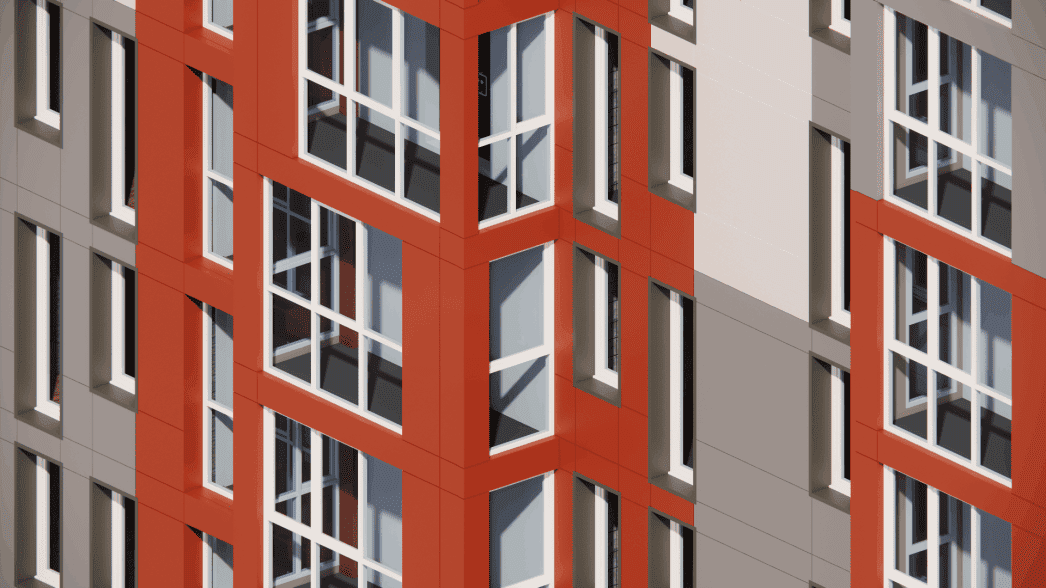
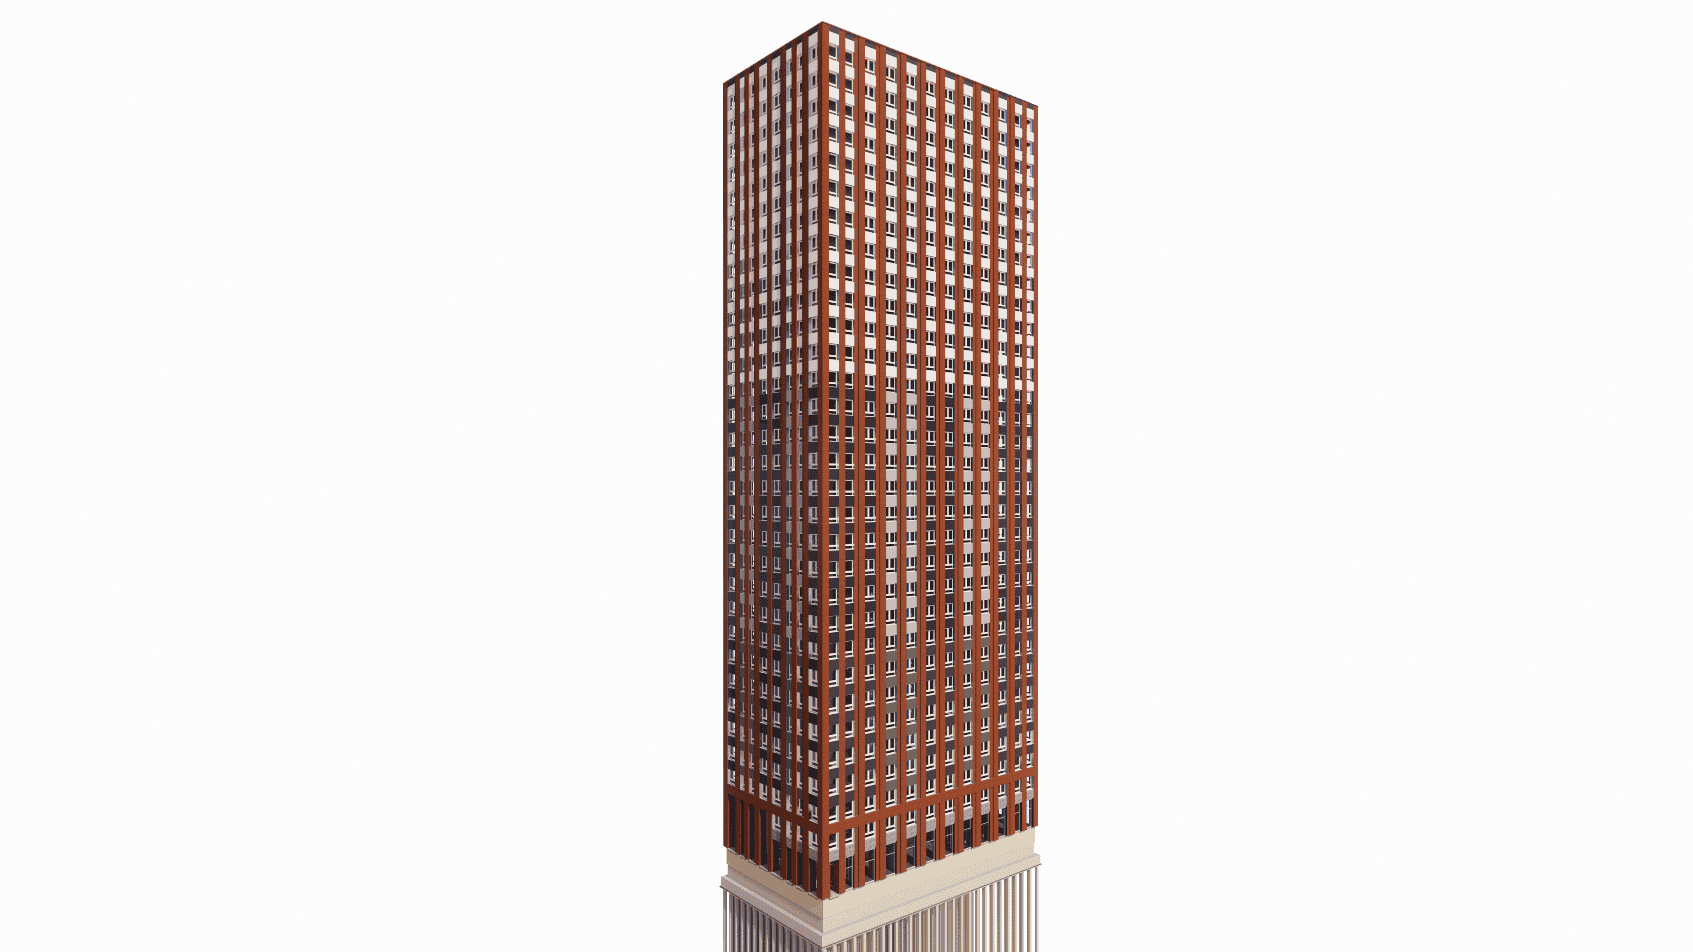
Detailed Design of Facade Panel Systems
We combine advanced digital tools, deep engineering knowledge, and practical experience to deliver facade solutions that are accurate, efficient, and cost‑effective. Our approach ensures fewer errors, faster project delivery, and smoother installation on site.
Our benefits:
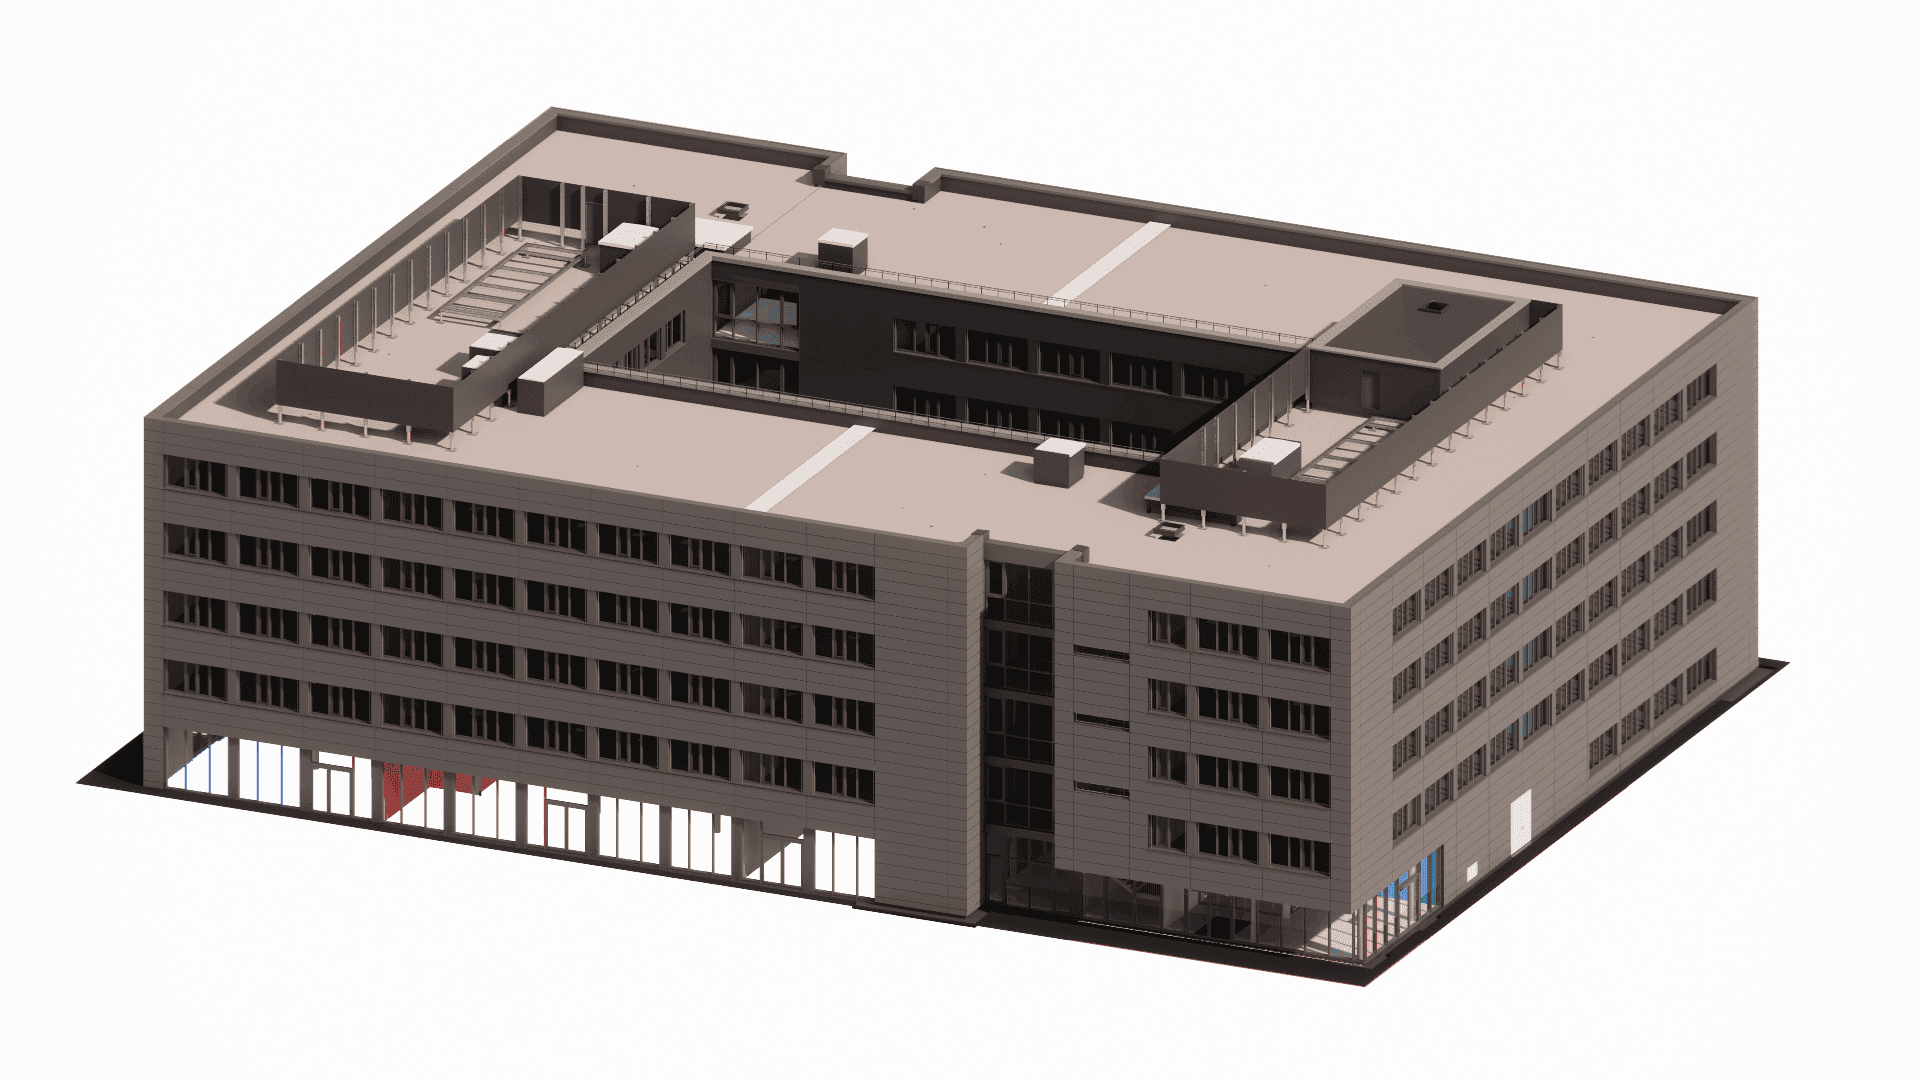
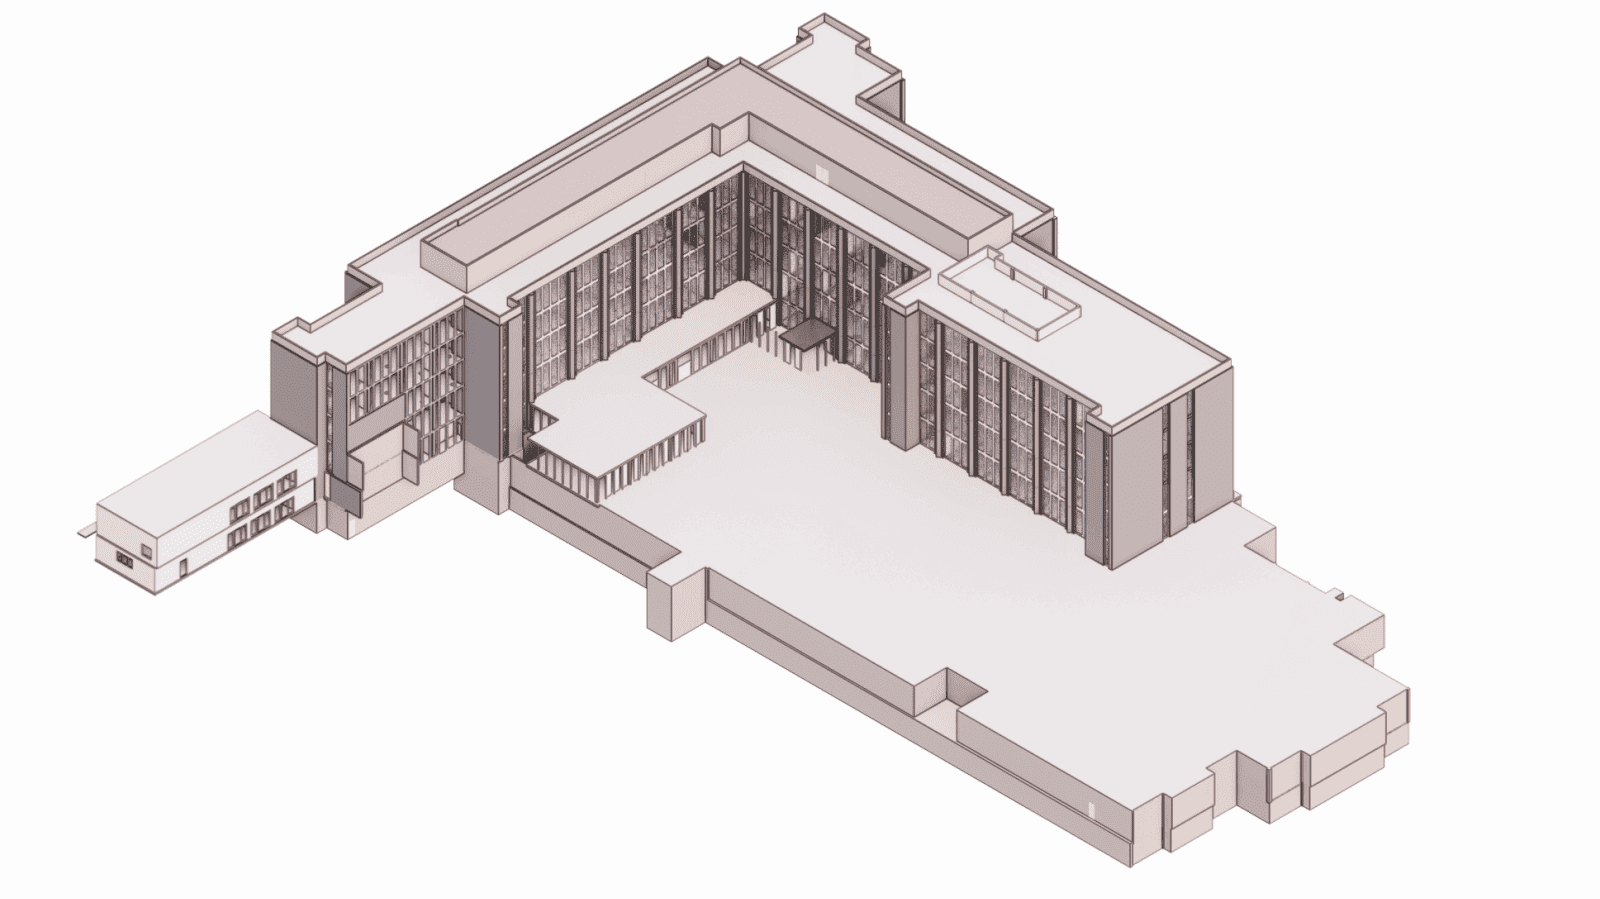
- BIM‑Driven Workflow – Seamless integration with Building Information Modeling for accuracy and efficiency
- Cross‑Discipline Coordination – Better collaboration with architects, engineers, and contractors
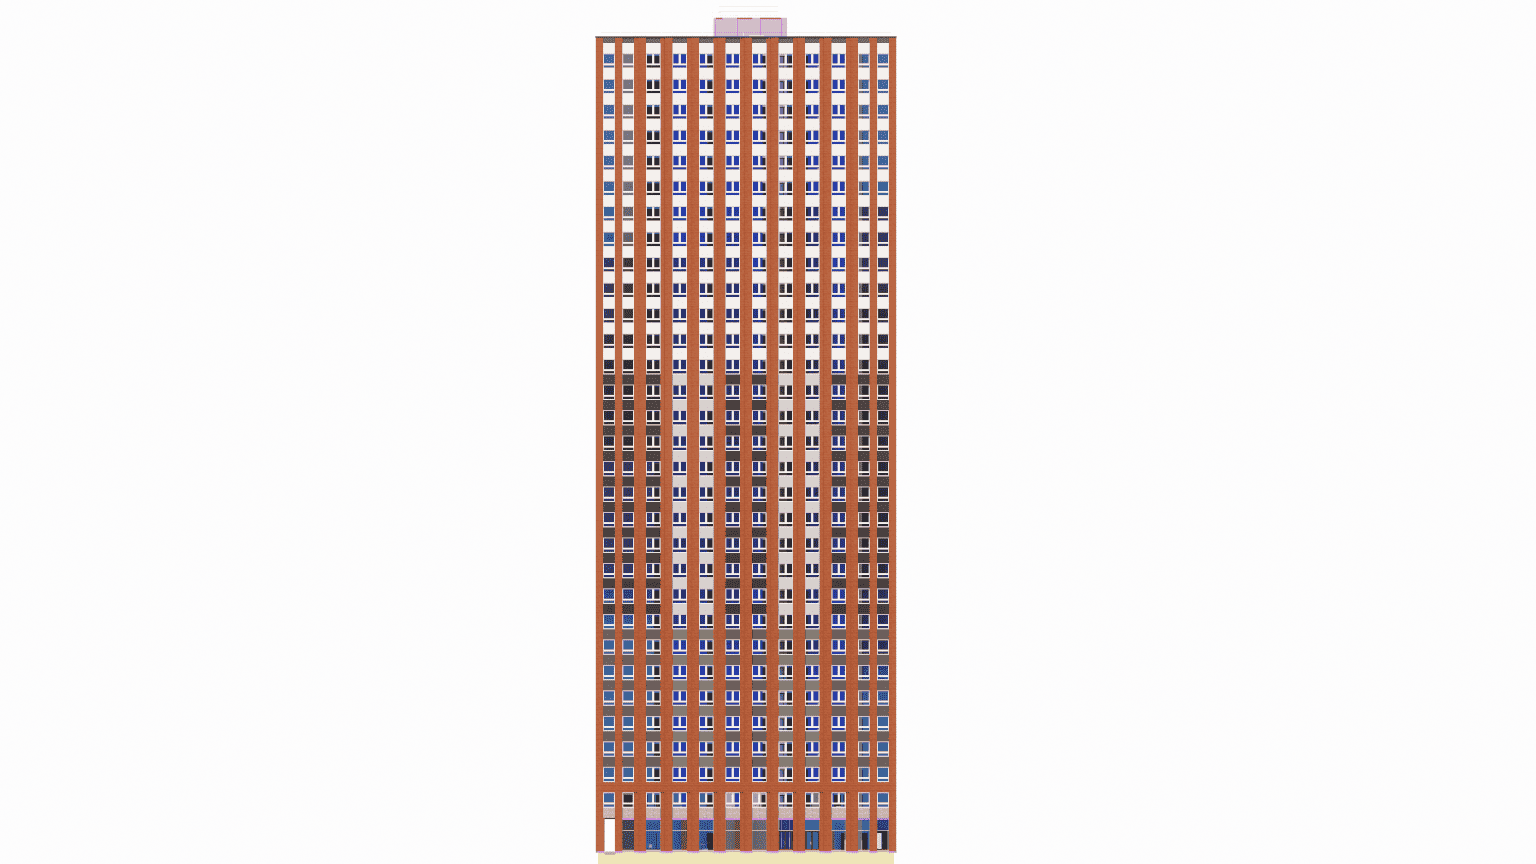
- Precise Documentation – Detailed drawings, Bills of Materials, and schedules for smooth project execution
- Engineering Precision – Calculation of panel center of mass, lifting points, installation logistics, etc
- Automation Tools – Streamlined panel coding, production drawings, and repetitive tasks for faster delivery
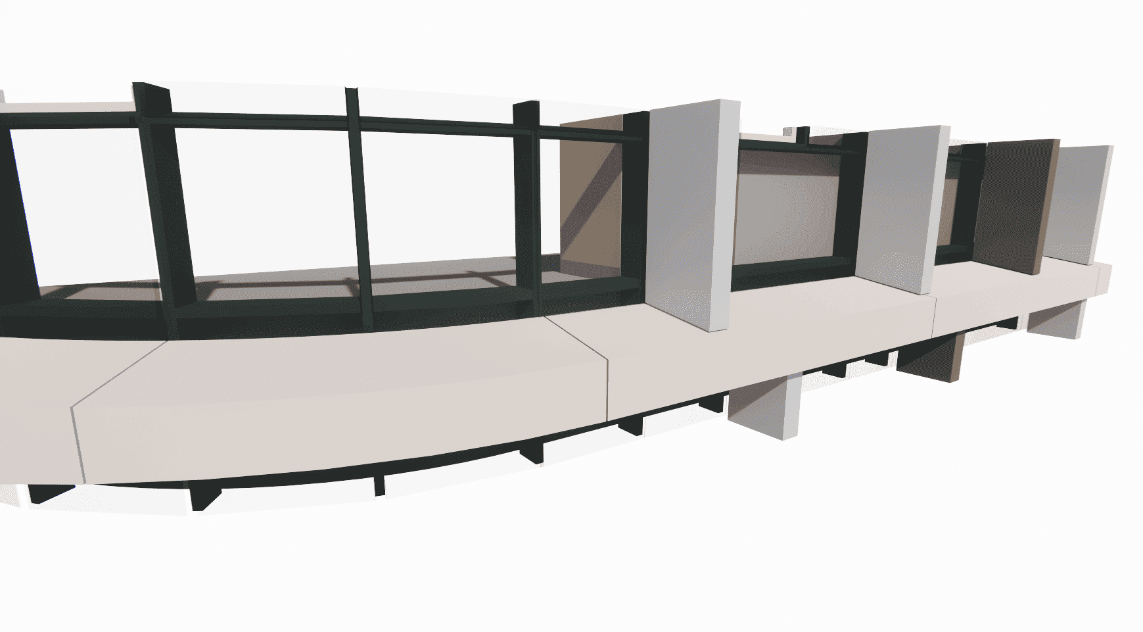
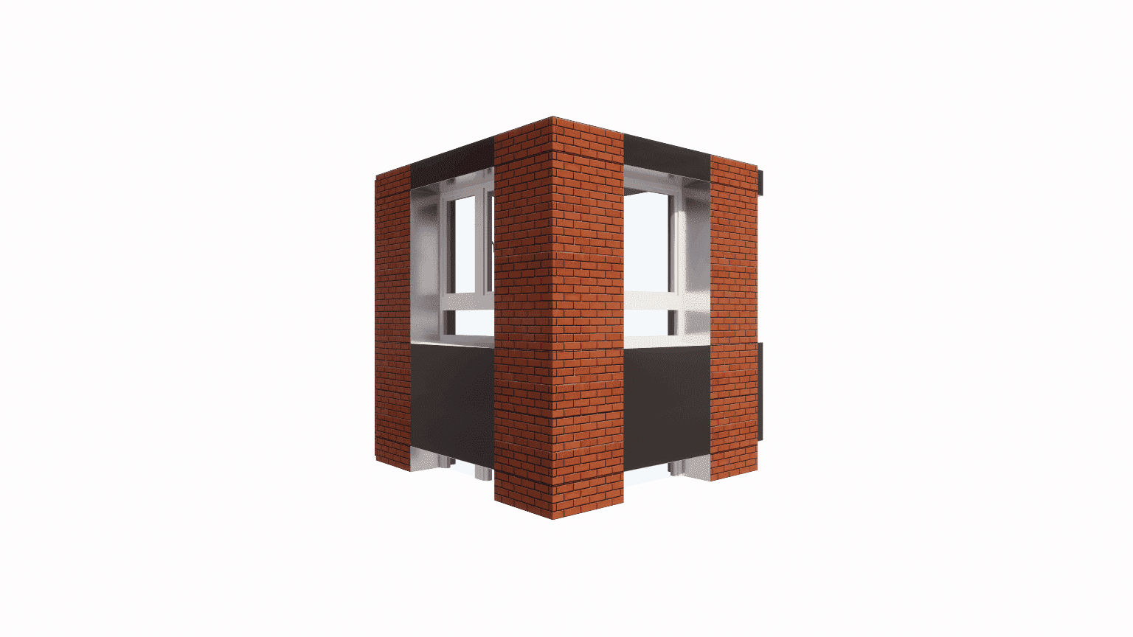
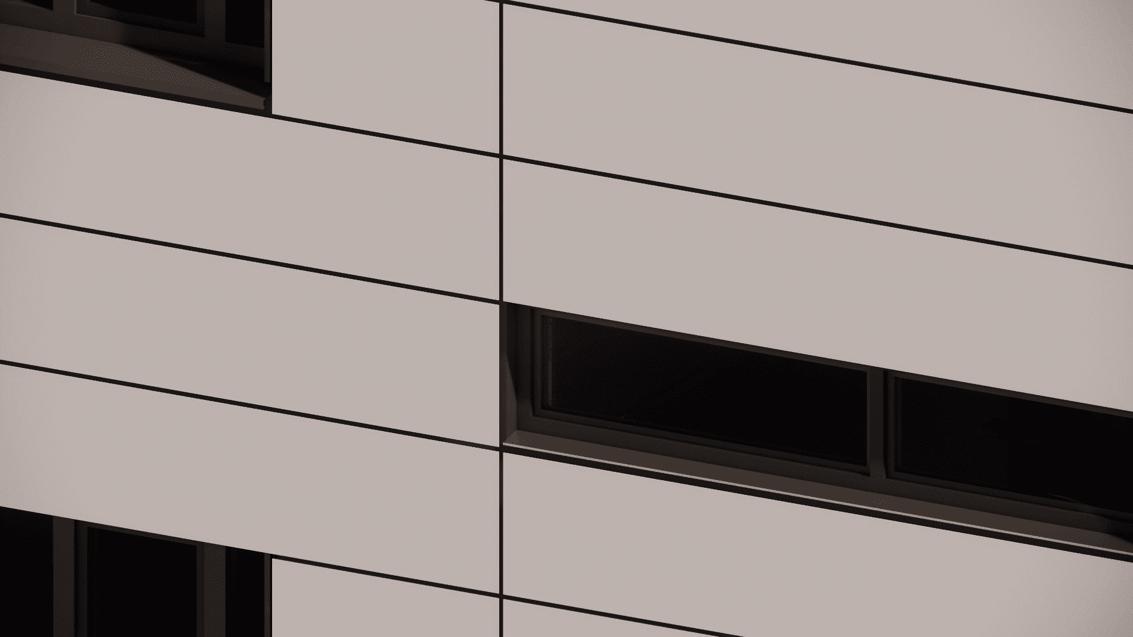
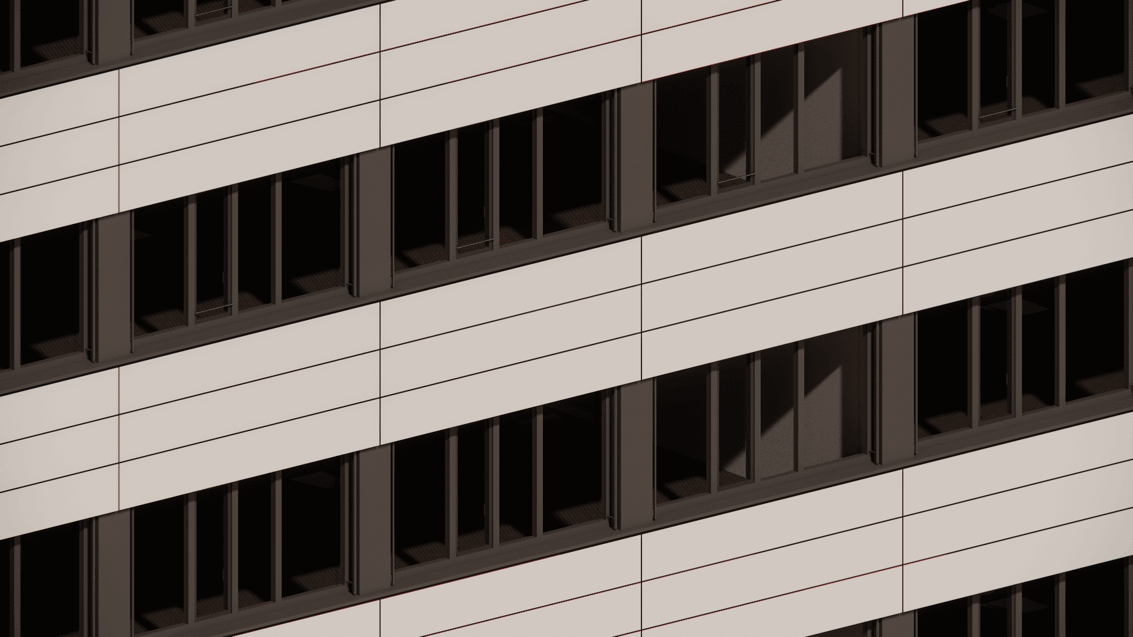
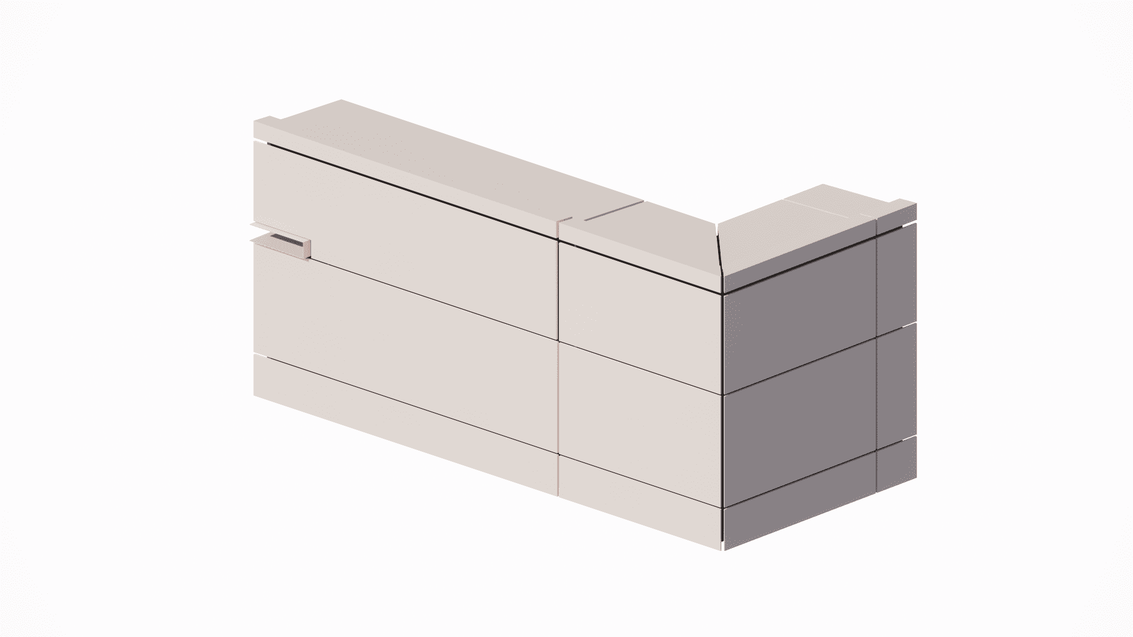
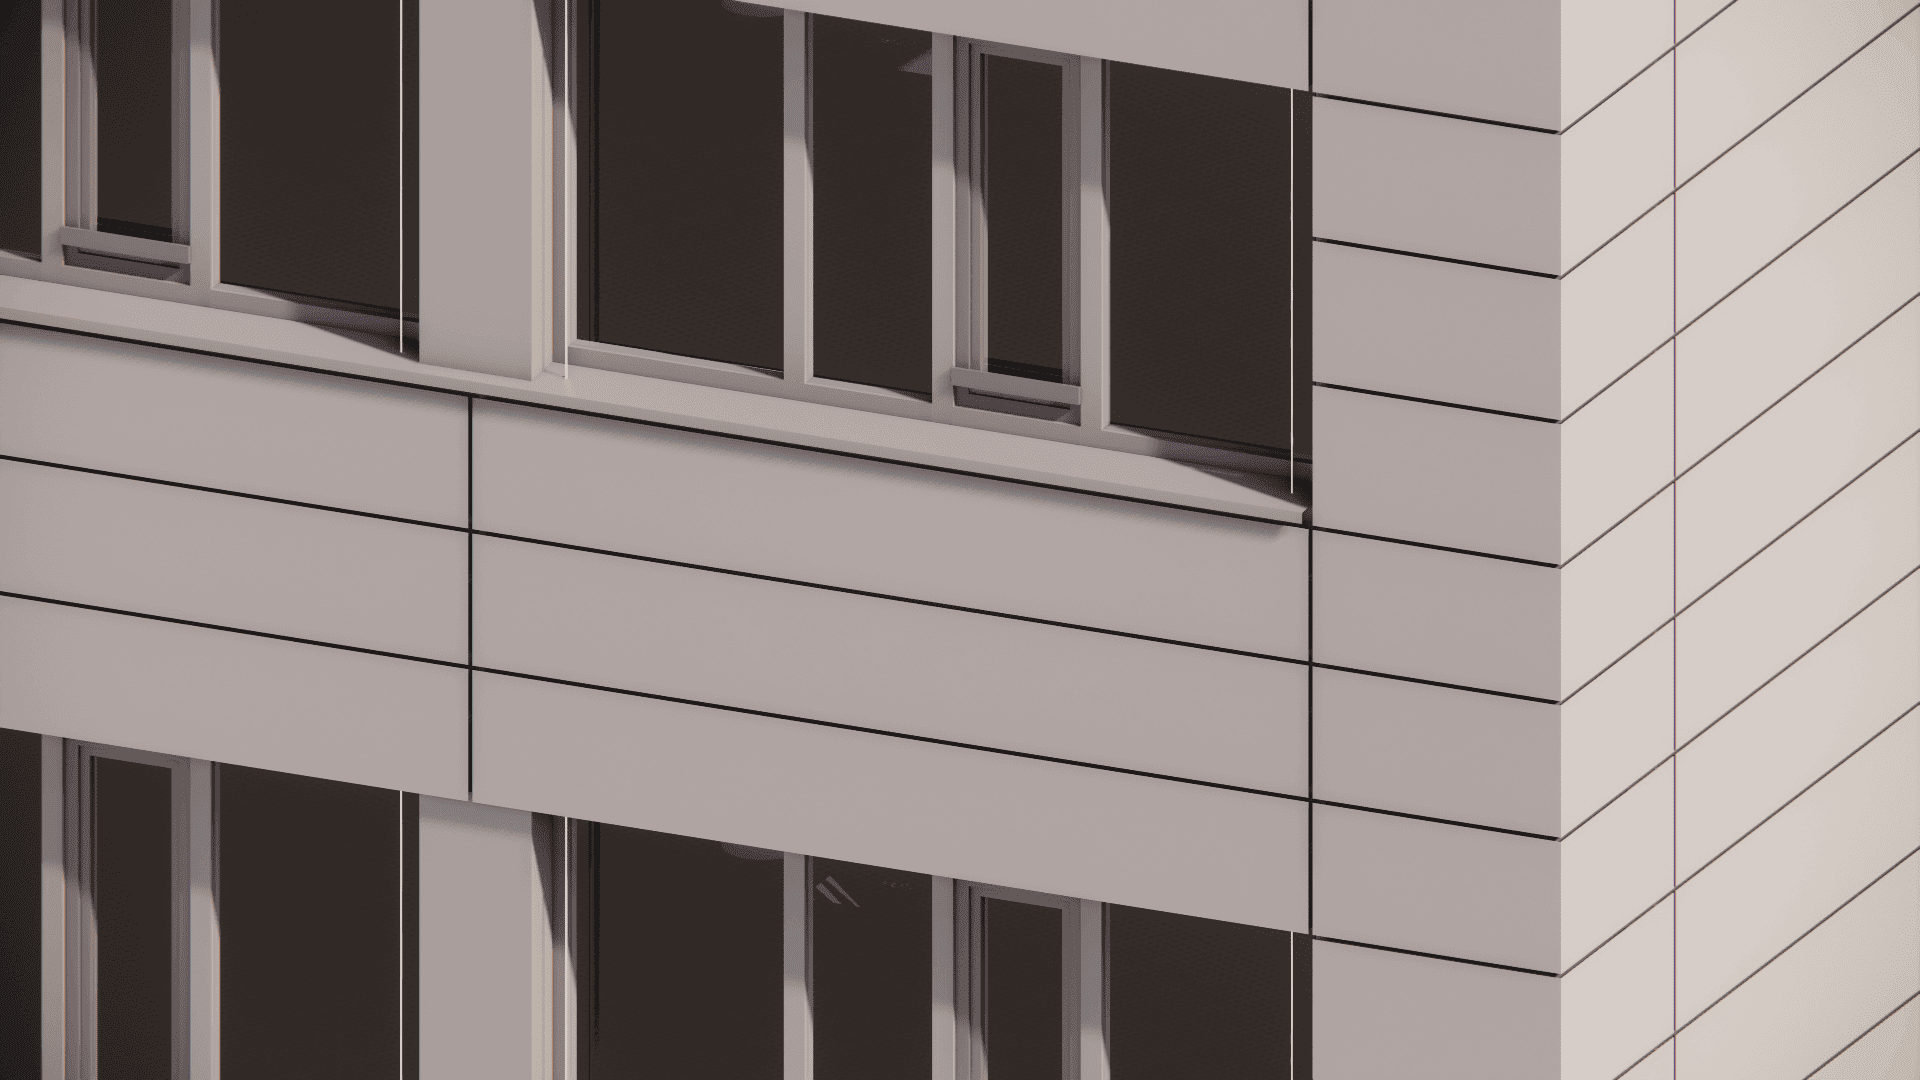
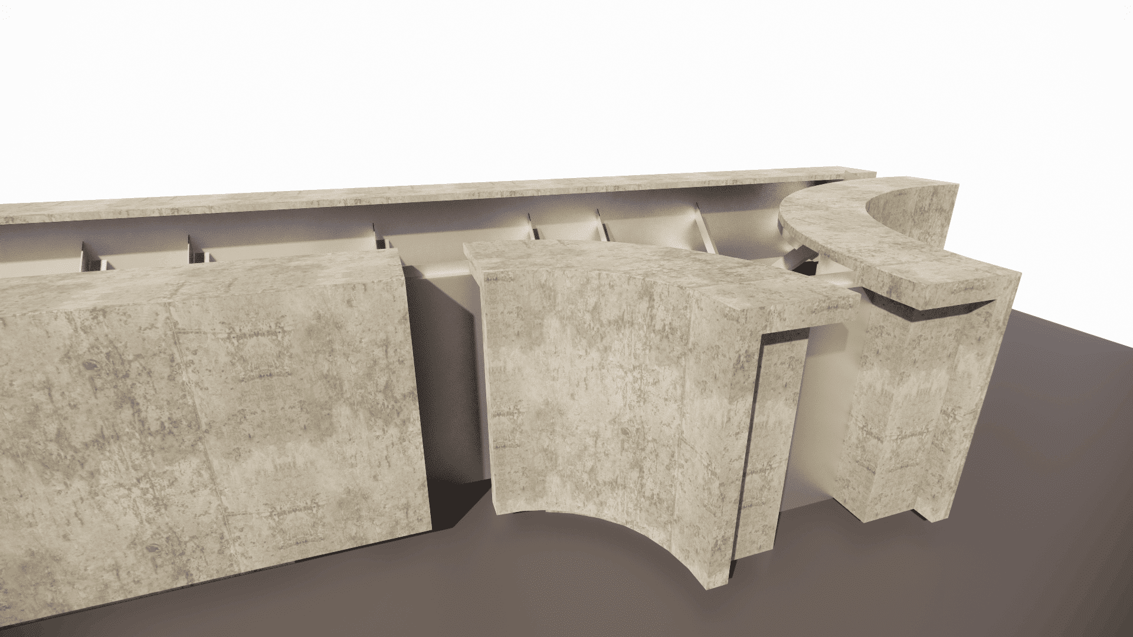
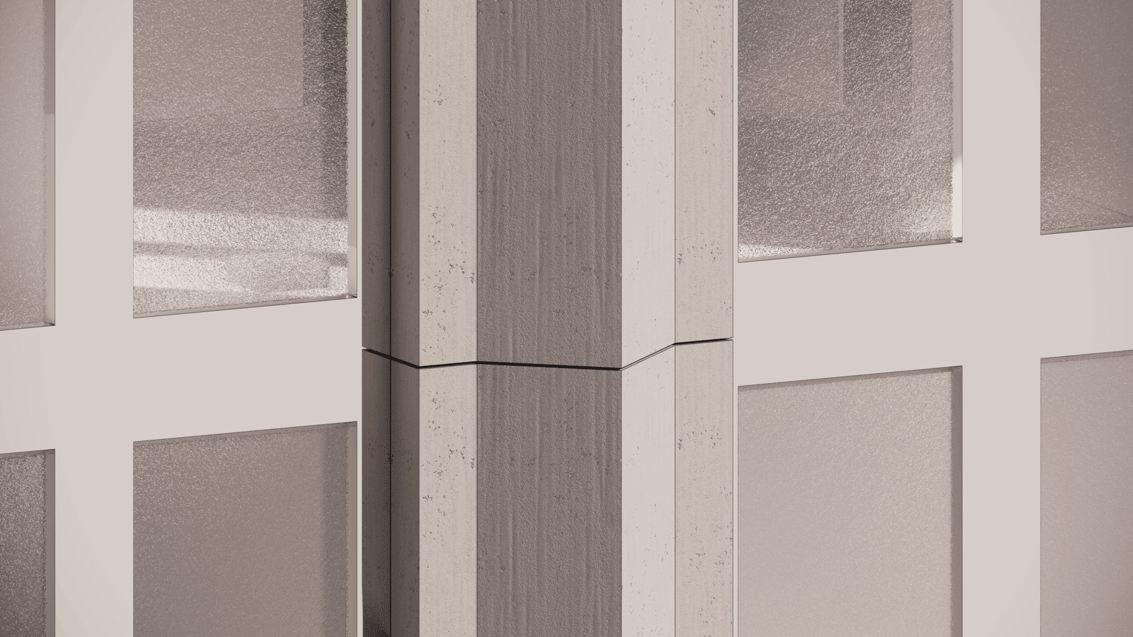
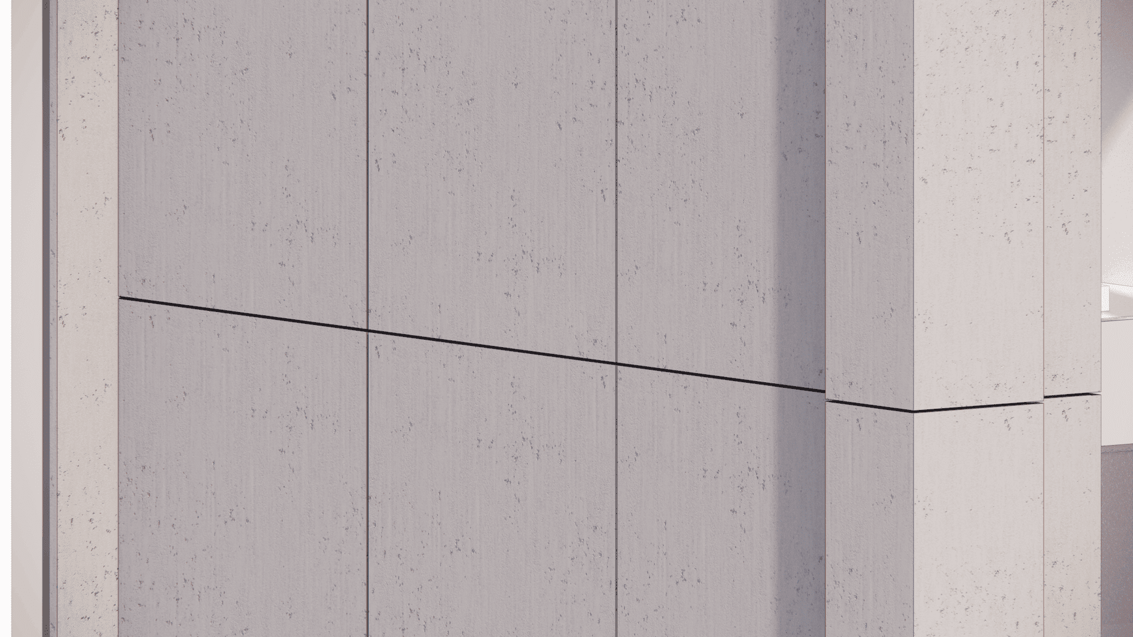
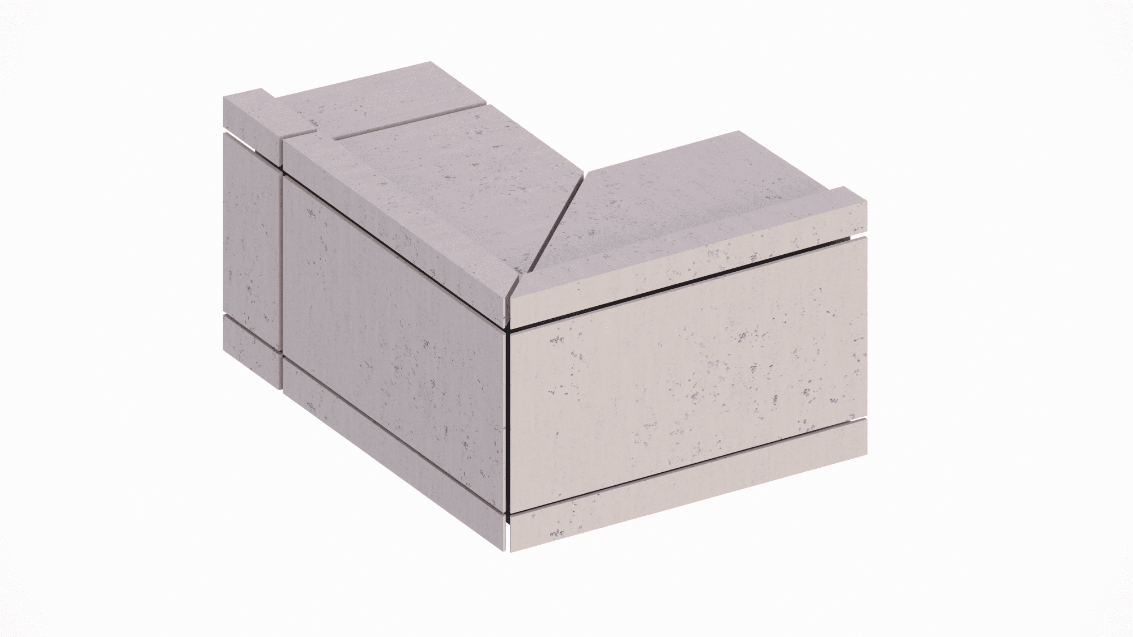
- Accurate Panel Models – Each panel modeled with precise reveals and tolerances
- Time Efficiency – Reduced preparation time for drawings and documentation
- Logistics Support – Additional drawings for crating, transport, and site delivery
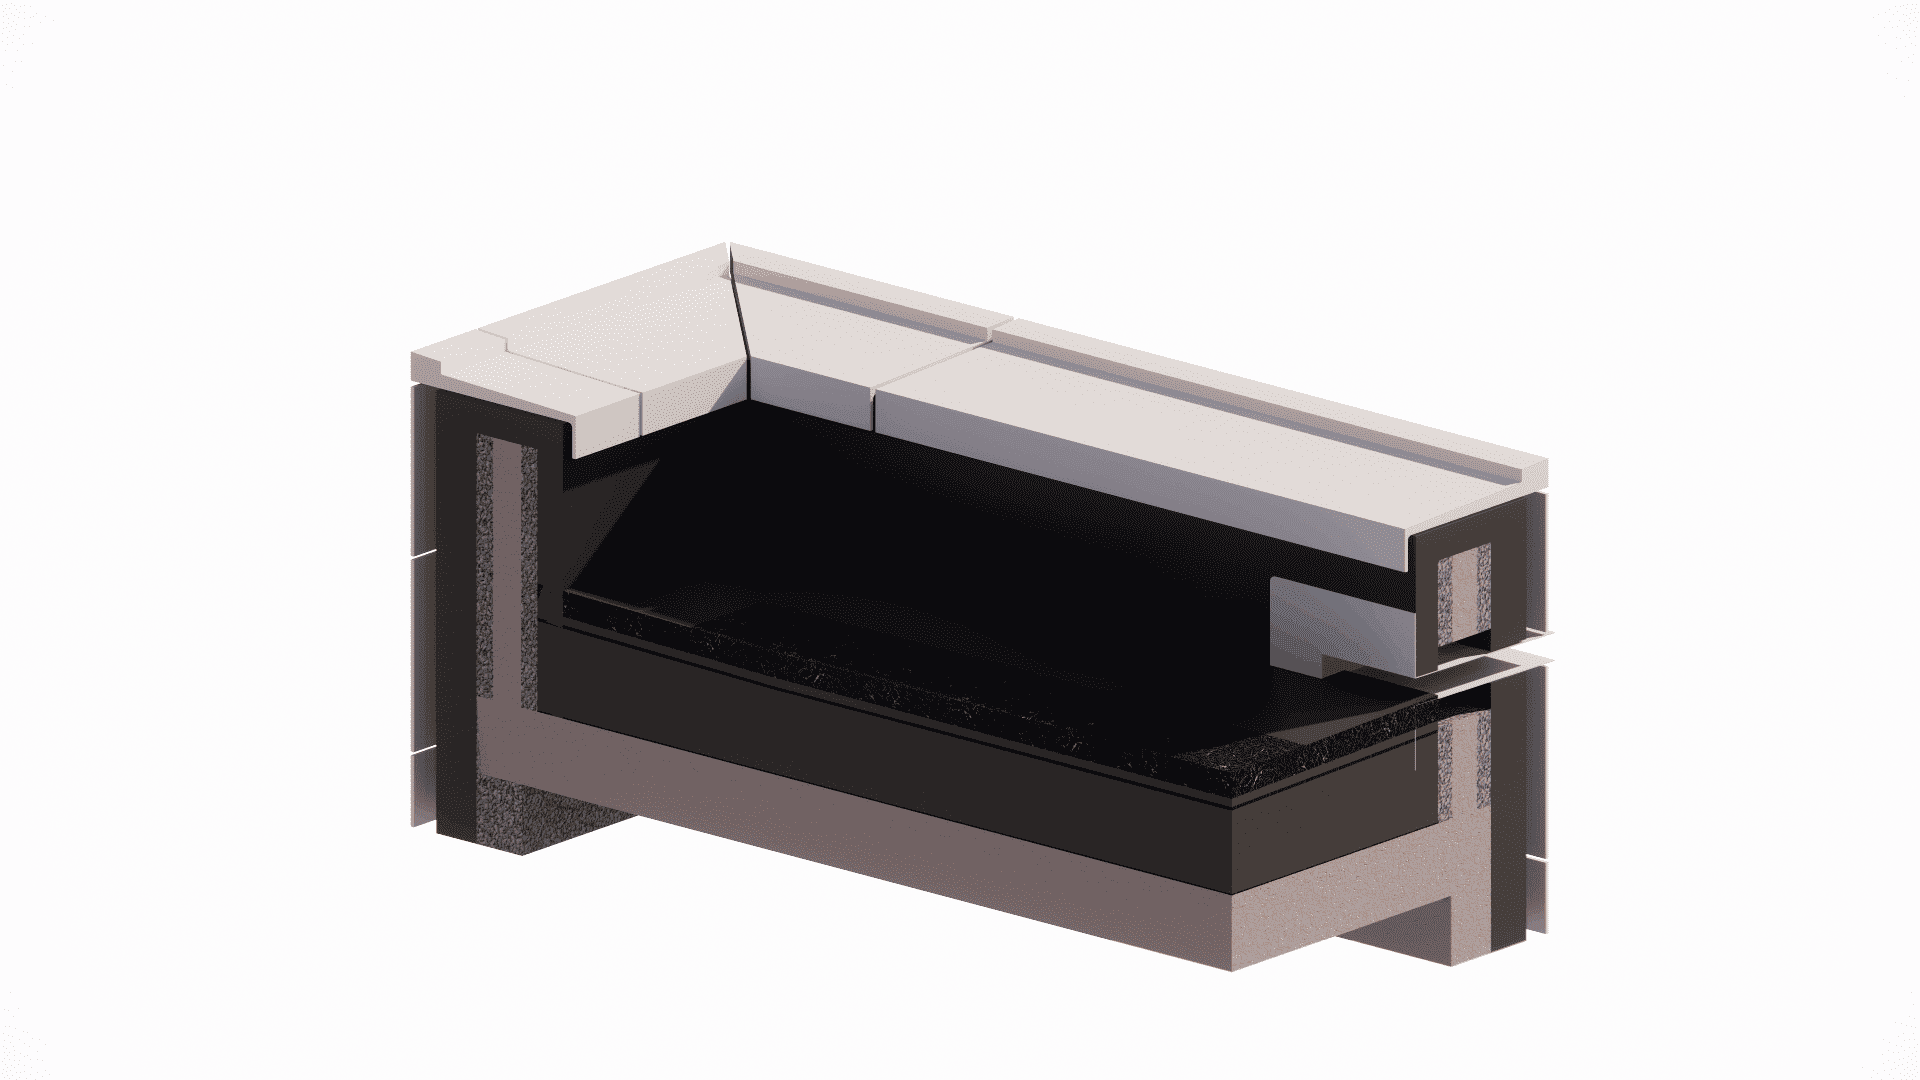
- Support System Detailing – Comprehensive modeling of brackets, anchors, and structural supports
- 4D Scheduling & Planning – Integration of time and construction sequencing for better project control
- Cost Advantage – Competitive hourly rates without compromising quality
- High‑Level Knowledge – Proven expertise in facade engineering and detailing